
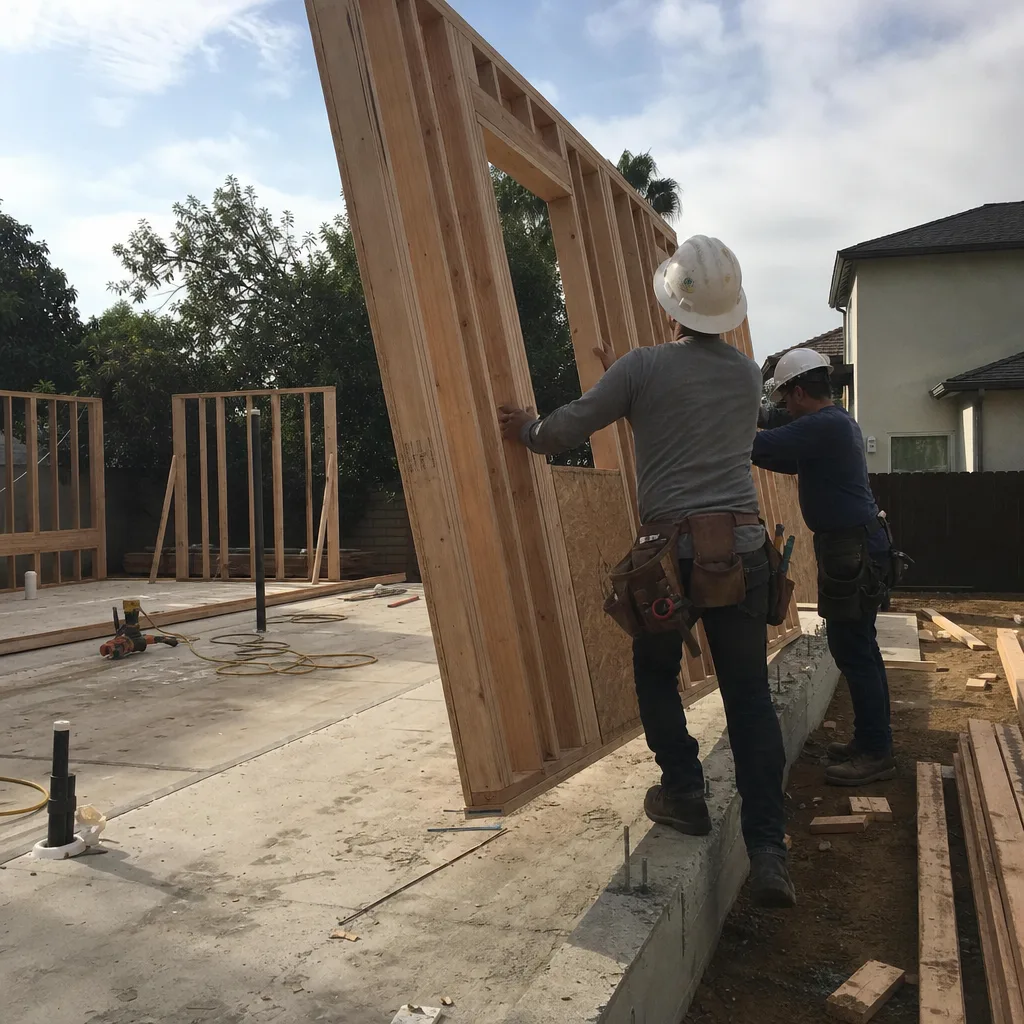
ADU Company in Ladera Ranch, CA
Kitchen remodeling in Ladera Ranch means working inside 2000s-era Mediterranean and Craftsman tract homes where the original layouts were built for speed, not for how families actually cook and gather today. Most kitchens in Ladera Ranch have not been touched since the original build, and the stucco construction, tile roofs, and tight lot lines shape every decision from cabinet runs to ventilation. If you’re planning an ADU with a full kitchen, or refreshing the kitchen in your primary home, call Harvest ADU Builders at (866) 538-0916 for a free estimate.
Why Ladera Ranch Homes Are Different
Ladera Ranch is a master-planned community built almost entirely between 2000 and 2010, which means the housing stock is remarkably uniform. You’ll see the same Mediterranean and Spanish Revival stucco exteriors, tile or composite roofs, and attached two-car garages repeated across every village. That uniformity becomes a real advantage when we plan a kitchen remodel or ADU: we know the wall framing, slab conditions, and typical plumbing runs before we open the first wall.
What makes Ladera Ranch genuinely different from neighboring cities is the HOA layer. The Ladera Ranch Maintenance Corporation and its village-level associations enforce architectural review on nearly every exterior change, and interior work that affects windows, vents, or rooflines can trigger design-review board involvement. For ADUs, that means rooflines, colors, and setbacks can be dictated by CC&Rs before the county even sees a plan. For kitchen remodels, it usually means we coordinate venting and window changes with the HOA so you don’t get a stop-work notice mid-project. The warm, dry inland climate also pushes us toward fire-resistant materials, especially on homes near the wildland-urban interface at the community’s edges.
Our Main Ladera Ranch Services
Ladera Ranch homeowners call us most for two big projects: building an ADU and remodeling a primary bathroom. Both tie back to the same reality here: homes are two decades old, layouts are original, and families have outgrown them.
ADU Builders in Ladera Ranch
ADUs in Ladera Ranch follow a different path than in older cities. Many lots are zero-lot-line or have small rear yards, so garage conversions and attached junior ADUs are often the practical route. The HOA design-review process adds weeks before the county reviews a plan, and the original garage slabs and headers are frequently engineered for light storage, not living space. That means structural upgrades and new slab work are common. We work with ADU Builders in Ladera Ranch to match your lot, HOA constraints, and budget to the right prefab brand or site-built approach.
Bathroom Remodeling in Ladera Ranch
Bathroom remodels in Ladera Ranch often reveal the same 2000s-era issues: builder-grade shower pans, failing grout, and ventilation that doesn’t keep up with inland heat. Because we finish ADU bathrooms in-house, we bring that same efficiency to primary bathroom remodels. Bathroom Remodeling in Ladera Ranch means one contractor handles demolition, waterproofing, tile, fixtures, and final inspection without you coordinating a second crew.
What happens when you call
- 1
A real person answersNo phone trees — you reach a local pro.
- 2
You get an upfront price rangeHonest numbers before anyone is dispatched.
- 3
A background-checked tech heads outLicensed & insured, dispatched right away.
- 4
You approve before work beginsNothing starts until you say go.
Kitchen Remodeling in Ladera Ranch
Kitchen remodeling in Ladera Ranch usually means undoing a 2000s-era layout that was designed around a kitchen island that’s too small, a vent hood that recirculates instead of exhausting, and cabinet boxes that have swollen in two decades of inland heat and cooking humidity. Ladera Ranch kitchens are also part of a master-planned aesthetic, so exterior-facing changes like windows and vent terminations often need HOA architectural review before work begins. Our Kitchen Remodeling process treats the kitchen as both a daily workspace and a long-term equity play, and because we also build ADUs, we know how to design a kitchen that will hold its value whether it’s in the main house or a new unit.
Full Kitchen Remodel
Signs you need it
You’re working around a layout that doesn’t function, the cabinets are delaminating at the edges, or the island is too small for more than one cook.
What it costs in Ladera Ranch
A full kitchen remodel in Ladera Ranch typically runs $45,000 to $85,000 depending on cabinet grade, appliance package, and whether we’re moving plumbing or gas lines.
How we do it
We demo to studs, reroute plumbing and electrical as needed, hang and finish drywall, install cabinetry and countertops, set appliances, and finish with backsplash and lighting.
Kitchen Update for ADU or Resale
Signs you need it
You’re prepping the primary home for rent or sale, or you’re finishing an ADU kitchen that needs to look current without a full custom budget.
What it costs in Ladera Ranch
A targeted kitchen update in Ladera Ranch typically runs $18,000 to $35,000 when we’re keeping the footprint and refreshing surfaces, fixtures, and appliances.
How we do it
We swap cabinet faces or reface boxes, replace countertops, upgrade the sink and faucet, install a properly vented hood, and update lighting and hardware in one pass.
What Kitchen Remodeling Costs in Ladera Ranch
| Item | Typical range in Ladera Ranch |
|---|---|
| Full kitchen remodel | $45,000 – $85,000 |
| Kitchen update for ADU or resale | $18,000 – $35,000 |
| Cabinet refacing only | $8,000 – $15,000 |
Ladera Ranch pricing shifts based on whether we’re moving gas or plumbing lines, matching an HOA-required exterior vent detail, or working inside a two-story home where demo and material handling take longer. We quote fixed prices with no change orders, so the number we give you is the number you pay.
How long does a kitchen remodel take in Ladera Ranch?
A full kitchen remodel in Ladera Ranch typically takes 6 to 10 weeks from demo to final walkthrough, depending on cabinet lead times and HOA review windows for exterior vent or window changes.
Will the price change once work starts?
No. We quote fixed pricing with no change orders. The only thing that changes your price is you adding scope, like upsizing an island or selecting a higher appliance package. Call (866) 538-0916 for an exact quote.
Brands We Service in Ladera Ranch
We work with Boxabl and Plant Prefab for ADU shells, Tuff Shed for affordable conversion paths, and James Hardie for exterior siding and trim that handles Ladera Ranch’s dry heat and fire-risk edges. Our brands page shows the full roster.
Pricing for ADU Company in Ladera Ranch, CA
| Service | Typical range in Ladera Ranch |
|---|---|
| Full kitchen remodel | $45,000 – $85,000 |
| Kitchen update for ADU or resale | $18,000 – $35,000 |
| Cabinet refacing only | $8,000 – $15,000 |
| Bathroom remodel | $18,000 – $40,000 |
| ADU garage conversion | $120,000 – $180,000 |
| Attached junior ADU | $90,000 – $150,000 |
| Detached prefab ADU | $200,000 – $350,000 |
| James Hardie siding and trim | $12,000 – $28,000 |
Prices in Ladera Ranch push higher when HOA design-review requires specific rooflines or exterior finishes, when garage slabs need structural upgrades for living-space loads, or when we’re matching a Mediterranean exterior palette on a detached unit. We give written, fixed quotes before work starts, so you know the full number up front.
Neighborhoods We Serve in Ladera Ranch
We work across all of Ladera Ranch’s villages, and the drive time within the community is short enough that we’re typically on site within 20 to 30 minutes for consultations and project check-ins.
- Covenant Hills
- Flintridge Village
- Terramor Village
- Bridgepark
- Echo Ridge
Service Area – Cities Near Ladera Ranch
We also handle kitchen remodels and ADU projects in the communities around Ladera Ranch, including Coto De Caza, CA, Mission Viejo, CA, Laguna Hills, CA, and Laguna Woods, CA. Each of those cities has its own permit patterns and housing stock, and we adjust our approach accordingly.
Serving Ladera Ranch, CA — Our Local Coverage Area
We’re based in the Ladera Ranch area and know this community well. Use the map below to see our service coverage — if you’re nearby, we can almost certainly help.
FAQs About ADU Company in Ladera Ranch
We can usually schedule a consultation within one week and start once permits and HOA approvals clear. For kitchen remodels, that’s often 3 to 5 weeks out. For ADUs, HOA design-review scheduling is the biggest variable. Call (866) 538-0916 to get on the schedule.
It can. Interior work that doesn’t change windows, vents, or exterior walls usually doesn’t need HOA review. But if your kitchen remodel adds a new vent termination, changes a window, or alters a roofline, the village design-review board gets involved before the county sees plans.
Yes. We pull county permits, coordinate with HOA architectural review, and schedule inspections. For ADUs, we manage the full sequence: HOA approval first, then county permit, then construction and final inspection. You’re not coordinating between agencies.
Call Harvest ADU Builders at (866) 538-0916 to schedule a free estimate for your kitchen remodel or ADU project in Ladera Ranch. We’ll walk the site, talk through your goals, and give you a written, fixed-price quote.
What happens when you call
- 1A real person answersNo phone trees — talk to a local adu pro.
- 2You get an upfront price rangeHonest numbers before anyone is dispatched. No surprises.
- 3We come out and measureLicensed & insured, at a time that suits you — the visit and the quote are both free.
- 4You get the price in writingLine-itemed, yours to keep, and nothing starts until you say go.
What Ladera Ranch Customers Say
"Unit came out great and the tenant is happy. The timeline ran long, largely because of how slow the city was on plan check, though a couple of the delays were scheduling on their end."
— Vikram Sharma"Garage conversion to a one bedroom unit. He handled the plans, the city submittal, and every round of corrections. Took six months from first meeting to final inspection and he never once made the permit process my problem."
— Heather Rhodes"The kitchenette layout he suggested made better use of the space than the one on our original sketch."
— Marco Reyes