
Fast, Reliable ADU Builders Across Ladera Ranch
ADU construction in Ladera Ranch means navigating a layered approval process that generic builders miss: HOA architectural review first, county permit second, and a 2000s-era housing stock that often needs structural upgrades before framing begins. That’s the reality we work with every week at Harvest ADU Builders. We match you to the right ADU, not the one we happen to carry, and we handle the slab work, the header replacements, the design-review submissions, and the tight-lot logistics from start to move-in ready. If you’re researching what an ADU will actually cost and how long it will actually take on your Ladera Ranch lot, call Alan Pritchard and our team at (866) 538-0916 for a free estimate that accounts for your specific site conditions.
Why Harvest ADU Builders Is Ladera Ranch’s Preferred ADU Builders Company
Ladera Ranch is different from every other Orange County city we work in. The HOA architectural review process adds weeks before the county ever sees a plan, and the zero-lot-line lots throughout Terramor, Covenant Hills, and Oak Knoll Village demand staging discipline that most ADU contractors don’t have. We’ve built our Ladera Ranch workflow around those constraints, not despite them.
Alan Pritchard started Harvest ADU Builders because the ADU market was fragmented: prefab brands sold through exclusive resellers, general contractors dabbling in accessory units, and homeowners left to coordinate between a shell builder and a finish carpenter. We changed that by pairing brand-agnostic prefab access with in-house kitchen and bathroom remodeling, so your ADU is finished under one roof and one schedule.
When a Ladera Ranch homeowner calls us about a garage conversion or detached unit, we walk the lot before quoting. We check the slab, the headers, the setbacks, and the HOA’s published design guidelines for your specific village. That’s why our quotes hold. Call (866) 538-0916 and we’ll do the same for your property.
Backyard ADU in Ladera Ranch
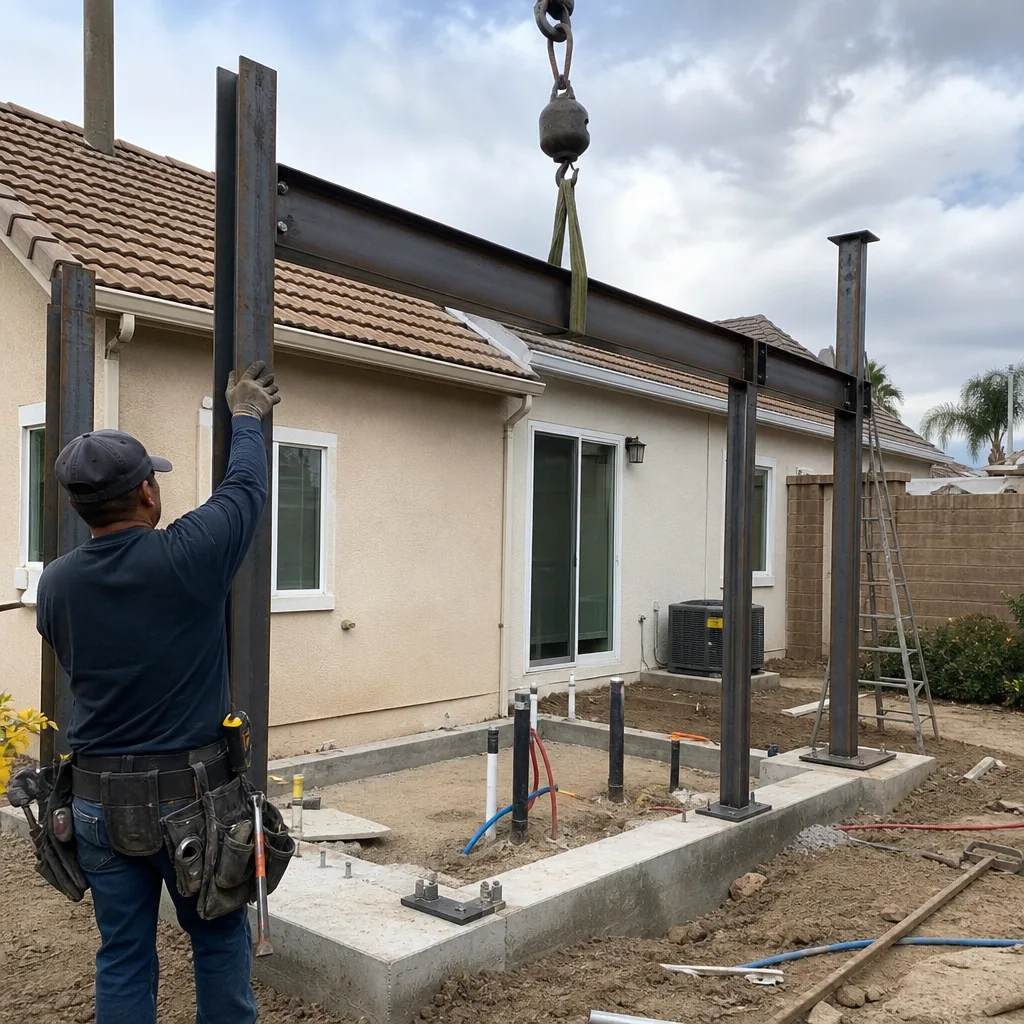
A Backyard ADU in Ladera Ranch is a detached accessory unit built in the rear yard of a 2000s-era tract home, and on most lots here it means working within a fenced, tight rear yard with limited access, HOA-mandated Mediterranean or Spanish Revival exterior finishes, and a west-facing wall that needs serious sun control. These projects typically run $280,000 to $420,000 for a fully finished one-bedroom unit in Ladera Ranch, with the higher end reflecting slab-on-grade foundation work, fire-resistant siding, and the design-review revisions the HOA requires.
Zero-lot-line siting and rear-yard access
Many Ladera Ranch detached ADUs sit on lots where the side yard is measured in feet, not tens of feet. Staging materials becomes a planning exercise, not an afterthought. We typically route materials through the driveway only, schedule concrete pours for single-day placement, and coordinate with your HOA on allowable delivery windows.
Exterior finishes that pass design review
The HOA design-review board in Ladera Ranch controls rooflines, exterior colors, and window placement. We build with James Hardie siding and stucco matched to your home’s exact palette, with tile or composite roof profiles that match the original structure. The goal is an ADU that looks like it was part of the original build-out, because that’s what gets approved.
ADU Construction in Ladera Ranch
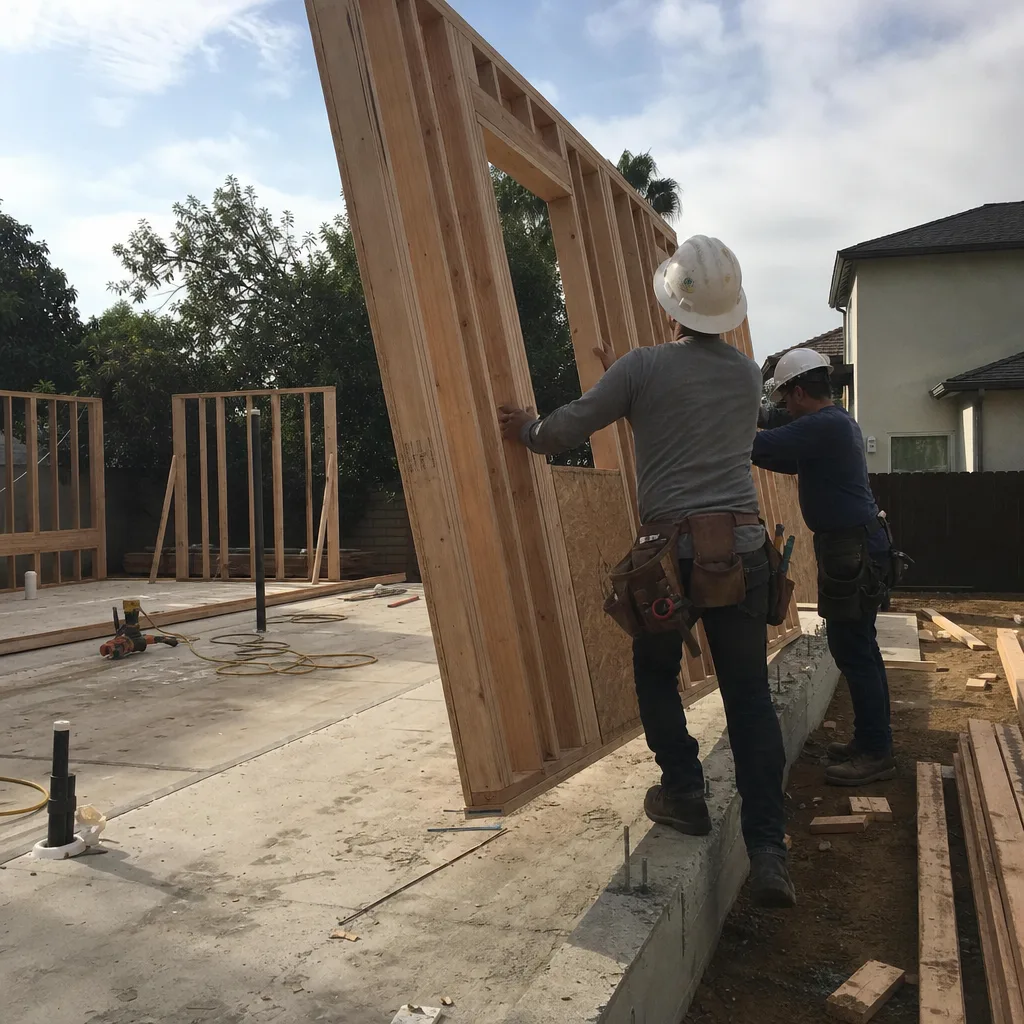
ADU Construction in Ladera Ranch almost always begins with a structural reality check on the existing garage, because most original 2000s-era slabs and headers were engineered for light storage loads, not living space. A garage conversion that looks straightforward on paper frequently needs a new slab pour and a beefed-up header over the former garage opening, and those upgrades can add $25,000 to $60,000 before any finishes go in. A full garage conversion to a junior ADU in Ladera Ranch typically runs $140,000 to $220,000, depending on whether the existing slab can be salvaged and how much structural work the headers require.
Garage conversions on attached two-car garages
The attached two-car garage is the most practical ADU path on a tight Ladera Ranch lot. You already have the foundation, the roofline, and the utility connections adjacent to the home. What you don’t always have is a slab rated for occupancy. We inspect the slab and header condition before quoting, so you aren’t surprised by a change order three weeks into the build.
Attached junior ADUs
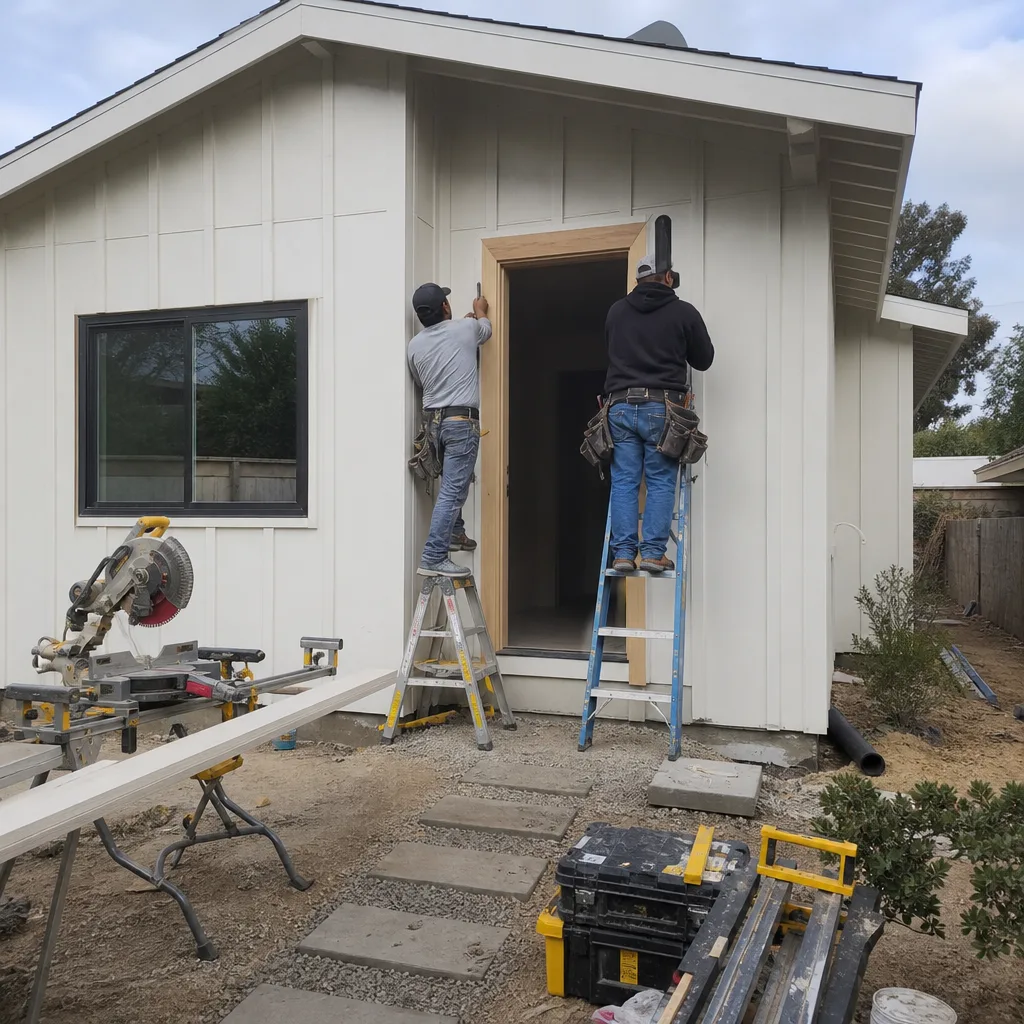
A junior ADU built within the footprint of the existing home often clears HOA review faster than a detached unit, because the exterior changes are minimal. You’re not introducing a new roofline or a new structure into the rear yard. The trade-off is interior demolition and re-framing, which we handle with the same in-house crew that finishes kitchens and bathrooms.
Trusted Brands We Service in Ladera Ranch
We are experienced with Abodu, Cover, Dvele, Mighty Buildings, Boxabl, and Plant Prefab, and we service all of them across Ladera Ranch including the village neighborhoods around Oso Parkway and Antonio Parkway. When you work with Harvest, you’re not locked into one manufacturer’s product line. We match you to the right ADU for your lot geometry, your HOA’s design constraints, and your budget, because we build with Dvele, Mighty Buildings, Plant Prefab, and others rather than reselling a single brand exclusively. Our familiarity with each manufacturer’s panelized systems means we can give you real installation timelines and real finish costs before you commit.
Common ADU Builders Problems We See in Ladera Ranch Homes
- Garage slabs not rated for living load. The 2000s-era pour under most Ladera Ranch garages was designed for parked cars and stored boxes, not bedrooms and kitchens. Converting to living space often requires cutting and repouring the slab, which adds time and cost that square-footage-only quotes never capture.
- HOA design-review delays catching homeowners off guard. The Ladera Ranch architectural review board meets on a fixed schedule, and their comments on rooflines, colors, or window placement must be resolved before the county permit process even begins. We budget that calendar into your timeline from day one.
- Zero-lot-line staging conflicts. On lots where the side wall is inches from the property line, there is no room for material staging or equipment. We stage in the driveway only, post HOA-approved work hours on the shared fence, and give written notice to adjacent homeowners before any demolition begins.
- West-facing wall heat gain. Warm, dry summers in inland south Orange County put real thermal stress on ADUs with west-facing exposures. We frame deep overhangs, use light-colored stucco or James Hardie siding, and spec efficient cooling so the unit stays comfortable without running the AC around the clock.
Pricing for ADU Builders in Ladera Ranch, CA
Here are the ranges we see across Ladera Ranch in the 92694 zip code. A garage conversion to a junior ADU typically runs $140,000 to $220,000. A detached one-bedroom Backyard ADU runs $280,000 to $420,000 when finished to Ladera Ranch HOA standards. A larger two-bedroom detached unit with a full kitchen and bath can reach $450,000 to $550,000 depending on site conditions and structural work. What moves the number: whether the existing garage slab needs repair or replacement, how much header work the conversion demands, the HOA’s exterior finish requirements, and how tight the lot access is for deliveries and concrete placement. We give written line-item quotes, and the number we give you is the number we build to. Call (866) 538-0916 to schedule a free estimate at your Ladera Ranch property.
We Also Serve Cities Near Ladera Ranch
Our ADU Builders work regularly takes us from Ladera Ranch into the neighboring communities of Ladera Ranch and beyond. We serve Coto De Caza, Mission Viejo, Laguna Hills, and Laguna Woods with the same brand-agnostic prefab access and turnkey interior finishing we bring to every Ladera Ranch project.
Serving Ladera Ranch, CA — Our Local Coverage Area
We’re based in the Ladera Ranch area and know this community well. Use the map below to see our service coverage — if you’re nearby, we can almost certainly help.
FAQs About ADU Builders in Ladera Ranch
Because the county permit is the second approval, not the first. Ladera Ranch’s HOA architectural review board meets on a scheduled calendar and reviews rooflines, exterior colors, window placement, and setbacks before the county ever sees your plans. That review alone can add four to eight weeks, and revisions to satisfy design-review comments extend the timeline further. We sequence your project so HOA review runs parallel with structural engineering and slab inspection, which compresses the overall schedule as much as the process allows. Call (866) 538-0916 and we’ll map the real timeline for your specific lot.
Yes, and in fact the attached garage is often the most practical ADU path on a zero-lot-line lot because you’re not introducing a new structure into a rear yard that has no side access. The catch is structural: most original 2000s-era garage slabs and headers in Ladera Ranch were engineered for storage loads, not living space. Expect slab replacement or reinforcement and a new header over the former garage opening. We inspect both before quoting so the number we give you reflects what the site actually needs. Call (866) 538-0916 for a free estimate.
In Ladera Ranch, the HOA design-review board controls exterior appearance: roofline profile, exterior colors, window style and placement, and setbacks as interpreted under the CC&Rs for your specific village. They do not control interior layout, plumbing, electrical, or anything inside the walls. But their exterior requirements drive material costs, so we spec stucco colors and roof profiles to match your existing home’s Mediterranean or Spanish Revival palette from the first drawing. Call (866) 538-0916 and we’ll pull your village’s design guidelines before we draft anything.
We treat the neighbors as stakeholders, not obstacles. On a recent junior ADU conversion on a zero-lot-line lot in Terramor Village, we staged all materials in the driveway only, posted HOA-approved work hours on the shared fence, and gave the adjacent party-wall homeowner written notice before demo day. On tight lots, the neighbor’s goodwill is a construction asset: quiet job sites, clean staging, and no street parking violations keep complaints off the HOA’s desk and your project on schedule. Call (866) 538-0916 and we’ll walk your lot to plan the staging approach before we quote.
Yes. Inland south Orange County brings warm, dry summers and strong sun on west-facing walls, plus wildland-urban interface exposure at the community’s edges near the Cleveland National Forest foothills. We spec deep overhangs, light-reflective stucco or James Hardie siding, fire-resistant exterior materials where the HOA allows, and efficient cooling systems sized for the unit’s actual solar load. These aren’t upgrades; they’re the standard for an ADU that stays comfortable and insurable in Ladera Ranch. Call (866) 538-0916 for a free estimate that includes climate-appropriate material selections.
Written by Alan Pritchard, Owner at Harvest ADU Builders, serving Ladera Ranch since day one.