
Fast, Reliable ADU Builders Across Ontario
If you’re researching an ADU in Ontario, the short answer is this: the city’s deep 1950s-1970s ranch lots and pre-approved plan program make detached backyard units genuinely viable here, with typical construction costs running $280,000-$420,000 for a turnkey one-bedroom and $380,000-$550,000 for a two-bedroom site-built unit. Prefab installations land lower, around $190,000-$330,000 depending on the manufacturer and site work. Our team at Harvest ADU Builders works across Ontario’s 91764, 91761, 91758, and 91798 zip codes, and we know exactly what these mid-century homes throw at you once walls come open. Call (866) 538-0916 and we’ll walk your lot before you spend a dollar.
Why Harvest ADU Builders Is Ontario’s Preferred ADU Builders Company
Ontario homeowners keep calling us for one reason: we’re an ADU Builders firm that opened our doors in Lake Forest and built our reputation on the Inland Empire’s older housing stock, not on new tract infill. Alan Pritchard leads our team, and he has personally walked dozens of Ontario lots, from the ranch tracts off Euclid Avenue to the neighborhoods south of the 10 near Chaffey College. What he sees there, he has seen before: shallow garage footings, shared electrical drops, and slab work that plan drawings simply do not show.
That local pattern recognition is why Ontario customers keep referring neighbors to us. When a homeowner in the 91761 zip code calls about converting a detached rear garage, we already know to check the panel before we quote framing. We carry that working knowledge into every estimate, which keeps your number honest from day one. We are licensed and insured, and every project gets a written line-item quote with allowances for the surprises these older Ontario homes are known for.
Backyard ADU in Ontario
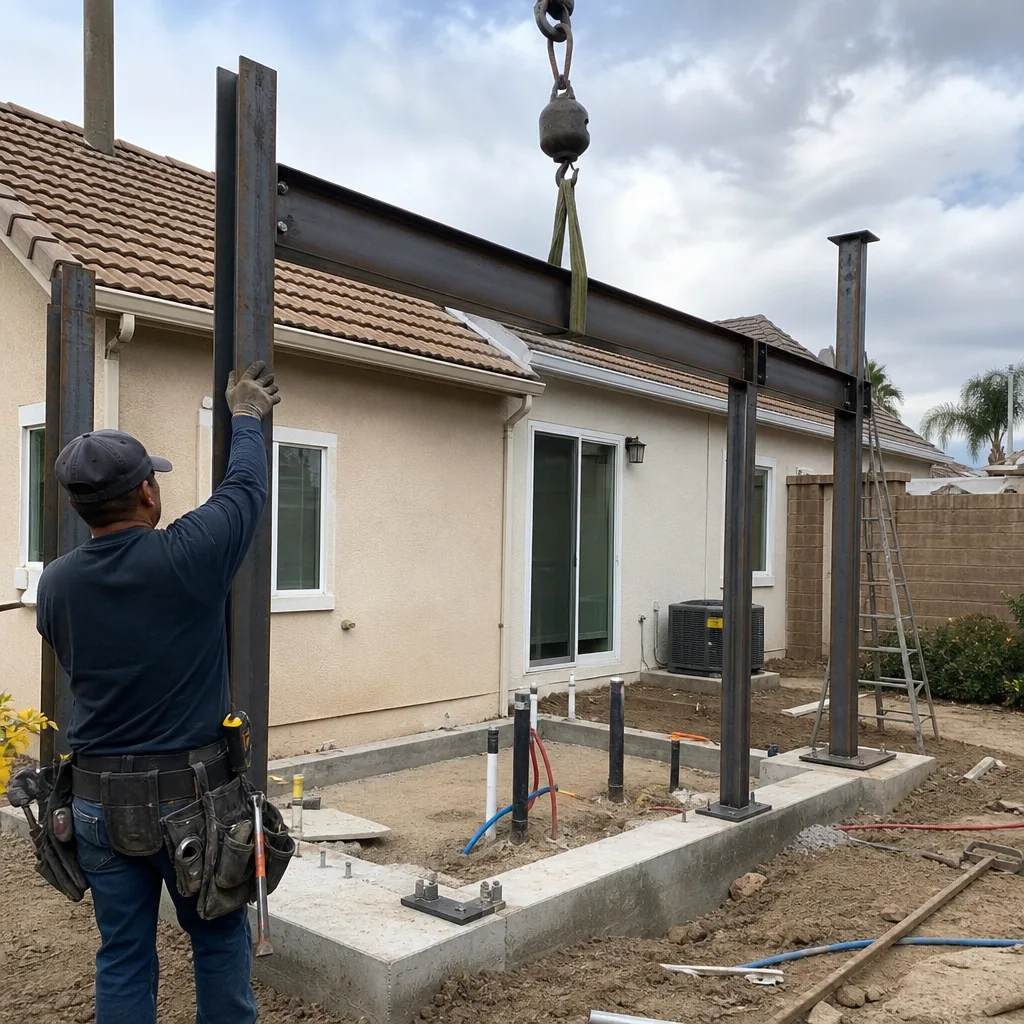
Backyard ADU construction in Ontario is the most common path we build for homeowners because these lots were platted for it. The city’s mid-century single-story ranch tracts off Grove Avenue and Vineyard Boulevard routinely have 25-foot-deep rear yards and detached garages set back far enough that a new unit slots in without tearing up the main house. A backyard ADU here typically runs $280,000-$420,000 for a one-bedroom and $380,000-$550,000 for two bedrooms, including site work, utilities, and interior finish.
What the Site Work Actually Dips Into
On an Ontario ranch lot, the big variable is what hides under the old garage. Many were built with shallow footings and shared power drops off the main house. We pre-inspect before quoting, and we write allowances into the contract so a panel upgrade or slab repair is a known line item, not a surprise phone call.
Finishing the Unit Without a Second Contractor
When we build a backyard ADU, the kitchen and bathroom are finished by our in-house remodeling crews. You do not have to coordinate a separate contractor for cabinetry, tile, or fixtures. That single-contractor delivery matters when you are trying to get a rental unit on the market in one season.
ADU Construction in Ontario
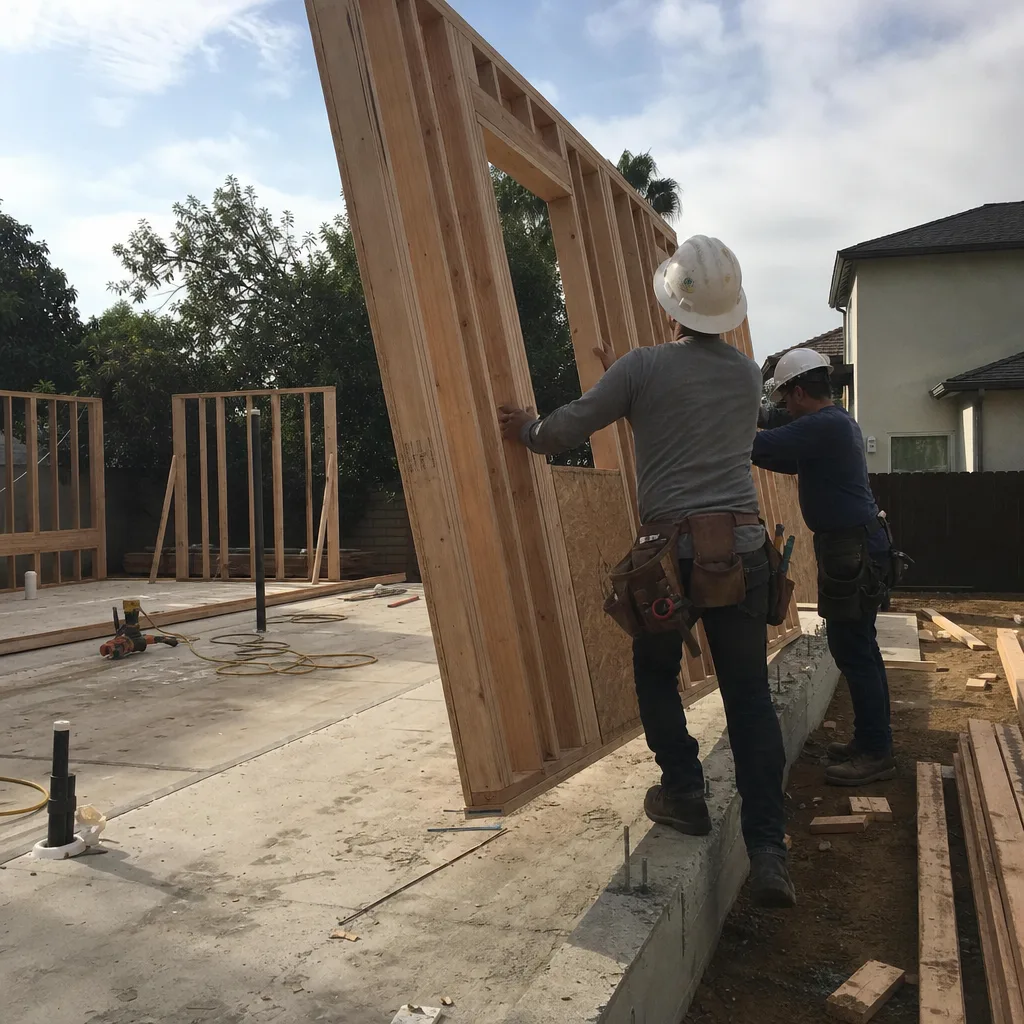
ADU Construction in Ontario includes both detached new builds and garage conversions, and the cost spread reflects which path your lot supports. A ground-up detached unit in the 91764 or 91761 zip codes typically runs $300,000-$450,000 for a one-bedroom, while a garage conversion of the same square footage often lands between $190,000 and $320,000 when the existing shell is sound. Detached new construction gives you full control over layout and systems; conversion saves on foundation and shell costs but can trigger the code upgrades that surprise people.
When the Permit Opens the Walls
Ontario’s building department enforces current energy, electrical, and seismic codes on any legal ADU. If the old garage shares a 60-amp service with the main house, that gets corrected before framing inspection passes. We price those corrections as written allowances up front, and Alan Pritchard personally reviews every change order before it is presented to you.
What the Ontario Climate Demands
Ontario’s hot, dry summers and Santa Ana wind events push real stress into ADU roofs and HVAC. South- and west-facing exposures on units built in the 91758 and 91798 areas need cooling oversized correctly from the start, and wind-driven dust means gutters, roof edges, and weatherstripping get upgraded materials. We build with that in mind on every Ontario project we touch.
Trusted Brands We Service in Ontario
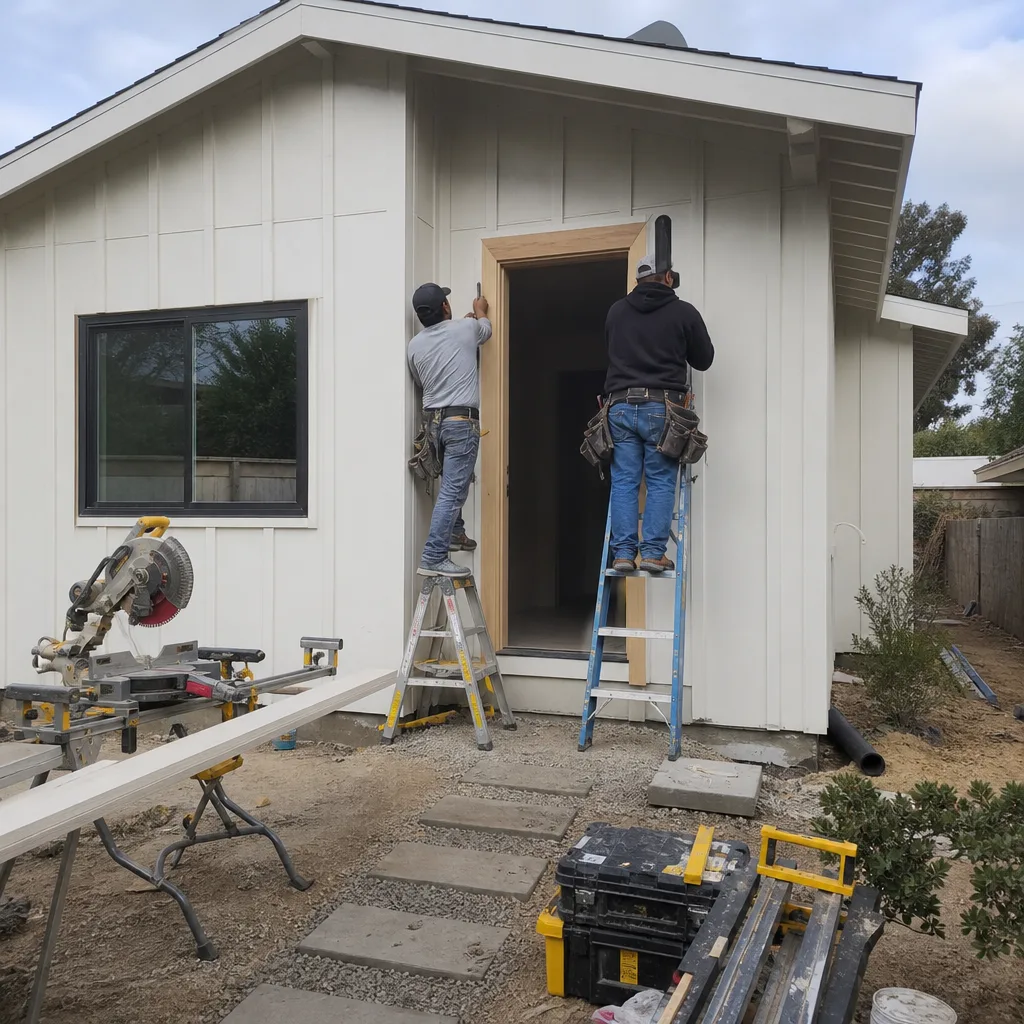
We install and finish ADUs from a range of manufacturers, and for Ontario homeowners that means you get matched to the right product rather than the one a builder happens to resell exclusively. We work with Dvele for high-design panelized builds, Mighty Buildings for faster 3D-printed wall systems, and Boxabl for budget-conscious compact units. When an Ontario customer’s lot or budget points to a conversion path, we also handle Tuff Shed-based ADUs and site-built construction with James Hardie exterior materials. You choose the method and price point. We execute it.
Common ADU Builders Problems We See in Ontario Homes
- Shared electrical panels on detached garages. Ontario’s mid-century tracts commonly ran one 60-amp service to both house and garage, and converting that garage into an ADU forces a service upgrade and new meter before framing can start. Skipping a pre-inspection means that cost lands mid-project instead of in the estimate.
- Slabs without vapor barriers or proper footings. Many 1950s-1970s garage slabs in Ontario were poured with shallow footings and no moisture barrier. Opening the floor for a utility trench routinely uncovers cracking or moisture wicking, and re-pouring a section eats a week and a change order.
- Sun-baked roof and cooling failures on backyard units. Ontario’s hot, dry summers strain undersized HVAC, especially on south- and west-facing exposures. Homeowners who spec cooling by square footage alone end up with units that cannot hold temperature during a Santa Ana heat wave in August.
- Gutter and weatherstripping breakdown from Inland Empire wind. Dust and wind-driven debris off the San Bernardino County edge wear out edge materials faster on ADUs than on coastal builds. We upgrade roof-edge and door-seal materials up front so you are not re-caulking every two seasons.
Pricing for ADU Builders in Ontario, CA
Here is what ADU construction actually costs in Ontario, based on the projects we bid and build in this market. A prefab installation from Boxabl or Mighty Buildings typically runs $190,000-$330,000 including site work and utility drops. A detached site-built one-bedroom lands between $280,000 and $420,000, and a two-bedroom between $380,000 and $550,000. Garage conversions in the 91761 and 91764 zip codes run $190,000-$320,000 when the shell is salvageable, with panel upgrades and slab repairs adding $15,000-$40,000 when the older construction demands it. Your exact number depends on square footage, site access, and how much of the existing structure gets reused. Estimates are free, and every line item is written before we start. Call (866) 538-0916 to schedule yours.
We Also Serve Cities Near Ontario
Our team works throughout the western Inland Empire beyond Ontario. We regularly build ADUs in Montclair, Upland, Chino, and San Antonio Heights, and we know the local building departments and lot patterns in each. If you are one or two exits away, call us and we will walk your property the same week.
Serving Ontario, CA — Our Local Coverage Area
We’re based in the Ontario area and know this community well. Use the map below to see our service coverage — if you’re nearby, we can almost certainly help.
FAQs About ADU Builders in Ontario
Because mid-century ranch homes hide problems behind drywall that no drawing shows. Shared electrical services, shallow footings, and slabs without vapor barriers are common in Ontario’s 1950s-1970s tracts. The quote moves when those get exposed. We handle it by pre-inspecting before quoting, writing allowances into the contract, and pricing any surprise as a written change order before we touch the work, so the number moves with your approval, not without it. Call (866) 538-0916 for an honest, allowance-based estimate.
No. Some Ontario garages are convertible and worth converting; others are tear-downs. The determining factors are footing depth, slab condition, roof framing, and whether the electrical service can be separated from the main house. In the 1950s ranch tracts near downtown Ontario, our crew converted a detached rear garage into a backyard ADU and found the original 60-amp panel was shared with the main house, forcing a service upgrade and new meter before framing could begin. The slab also had no vapor barrier, so we added a capillary break and re-poured a section where the utility trench cut through the footing. We priced the panel and slab work as written change orders before touching anything, keeping the project on schedule. Call us and we will tell you within a week whether your garage is a candidate.
The most common are a dedicated electrical service with its own meter, foundation improvements if footings are shallow, seismic strapping on the existing shell, insulation and window upgrades to meet current energy code, and proper moisture protection under any new slab work. These are permit-triggered, not optional, and they are why a conversion quote without allowances is a lowball waiting to move. We budget them up front.
They push cooling loads higher and accelerate wear on roof edges, gutters, and weatherstripping. South- and west-facing units in the 91758 and 91798 zip codes need HVAC sized for the actual exposure, not just square footage, and wind-driven Inland Empire dust means exterior seals and edge materials get upgraded. We build Ontario ADUs with these conditions accounted for from the first framing plan, and we will show you the spec before you sign.
Yes, meaningfully. Ontario’s pre-approved plan program removes a major chunk of plan-check review time for standard detached designs, so your project moves from submittal to permit faster than a custom-drawn ADU. However, the pre-approved plans still get site-specific review for your lot, your utility connections, and your existing garage if a conversion is involved. We navigate that process with the city and pull permits on your behalf on every project. Call (866) 538-0916 and we will tell you whether a pre-approved plan fits your lot.
Written by Alan Pritchard, Owner at Harvest ADU Builders, serving Ontario’s ranch tracts and infill neighborhoods from our Lake Forest base.