
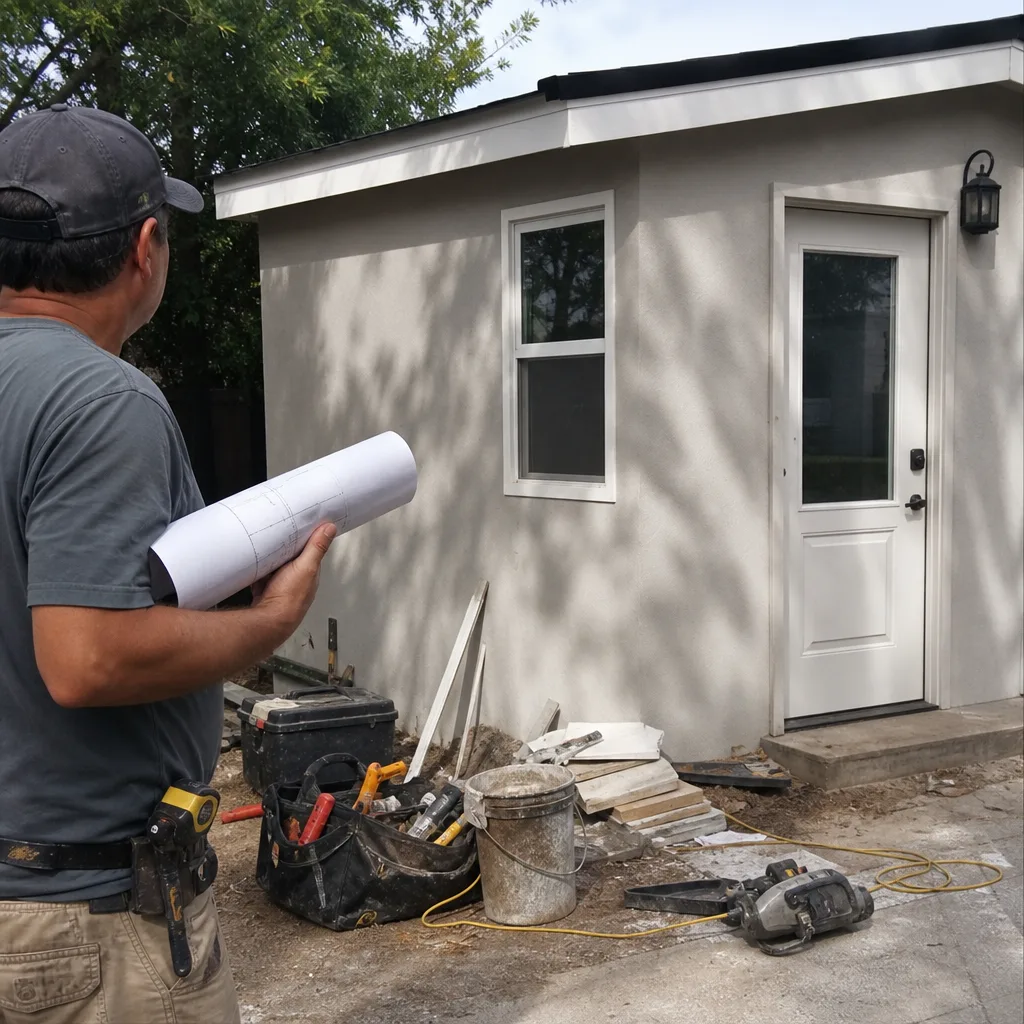
ADU Company in Ontario, CA
Kitchen remodeling in Ontario usually runs $18,500 to $41,000 for a full redo in one of the city’s mid-century ranch homes, and the work typically takes 6 to 10 weeks once permits clear. We’re Harvest ADU Builders, and while ADUs are our foundation, our in-house kitchen and bathroom crews handle the interior finish work that turns a shell into a rental-ready or family-ready unit. Call us at (866) 538-0916 to talk through scope, budget, and what your Ontario lot can actually support.
Why Ontario Homes Are Different
Ontario’s housing stock is overwhelmingly mid-century single-story stucco ranch on slab foundations, and that changes how we approach nearly every interior job. The 1950s through 1970s tracts west of downtown and along the 60 have kitchens sitting directly on concrete slab, which means moving a sink, gas line, or island requires saw-cutting and patching rather than simple subfloor access. It’s routine, but it’s not free, and a cheap bid that skips that work shows up in your final cost anyway.
The Inland Empire climate matters too. Ontario’s hot, dry summers and Santa Ana wind events push real heat into west- and south-facing kitchen walls, so ventilation, window spec, and insulation choices that a coastal remodeler might treat as optional are load-bearing decisions here. Dust blows through older weatherstripping faster than you’d expect, and we plan for that in cabinet sealing and hood venting. Homes in the 91761 and 91762 ZIPs, especially in older tracts near Chaffey High and the historic downtown grid, often have galvanized plumbing and undersized electrical panels that get exposed the moment cabinets come off. We price for what’s really behind those walls.
Our Main Ontario Services
Most Ontario homeowners call us about one of two things: building a new ADU in the backyard, or remodeling the bathroom inside the house while they plan the ADU. Here’s how each works here.
ADU Builders in Ontario
Ontario’s deep ranch lots and wide side setbacks make detached backyard ADUs genuinely feasible here, and the city’s pre-approved plan program removes a lot of the early friction. Many of our Ontario jobs start with the detached rear garage, which often sits on shallow footings with a shared power drop off the main house. Those conversions routinely uncover panel upgrades and slab conflicts the original drawings never showed. We plan for that reality. ADU Builders in Ontario – full build detail, prefab and site-built options, and local permit realities are on that page.
Bathroom Remodeling in Ontario
Bathrooms in Ontario’s older ranch tracts are small, with galvanized supply lines and, in many 91761 and 91764 homes, the original cast-iron tub set in a slab. A full remodel here means careful demolition around slab work, which is why we run ventilation and waterproofing to Inland Empire dust and heat standards rather than coastal assumptions. Bathroom Remodeling in Ontario covers pricing, line items, and what to expect on a slab.
What happens when you call
- 1
A real person answersNo phone trees — you reach a local pro.
- 2
You get an upfront price rangeHonest numbers before anyone is dispatched.
- 3
A background-checked tech heads outLicensed & insured, dispatched right away.
- 4
You approve before work beginsNothing starts until you say go.
Kitchen Remodeling in Ontario
A full kitchen remodel in Ontario runs from $18,500 for a budget-conscious update to $41,000 for a high-end layout change with custom cabinetry, and most jobs land in the $24,000 to $32,000 range. Ontario’s mid-century stucco ranches hide real surprises behind drywall, from slab plumbing to undersized panels, and the Santa Ana dust and summer heat mean ventilation and sealing decisions aren’t optional if you want the kitchen to last. Our team handles the entire interior finish, including any Kitchen Remodeling work, in-house, which means the ADU kitchen and the main-house kitchen never wait on a second contractor. Call (866) 538-0916 for a free line-item estimate.
Mid-Century Ranch Kitchen Update
Signs you need it
Warped cabinet doors, failing drawer slides, worn laminate counters, and a layout that traps two people in a three-foot aisle are the usual triggers in Ontario’s 1950s and 1960s ranches.
What it costs in Ontario
Expect $18,500 to $28,000 for cabinet refacing or replacement, new counters, flooring, and paint in a typical 91761 or 91762 ranch kitchen.
How we do it
We demo to the studs where needed, assess slab plumbing and electrical, handle the permit, rebuild with materials sized for Inland Empire heat and dust, and finish with paint and hardware.
Full Layout Reconfiguration
Signs you need it
When the kitchen can’t fit an island, blocks a family entry, or crams the sink into a corner away from the dishwasher, Ontario homeowners look at moving walls and relocating plumbing.
What it costs in Ontario
Budget $28,000 to $41,000 depending on whether you’re moving load-bearing walls, relocating gas lines, saw-cutting slab for a wet-wall move, and upgrading the panel at the same time.
How we do it
We engineer the structural change, pull permits with the City of Ontario, saw-cut and reroute slab utilities, reframe, insulate to current code, and rebuild the kitchen as a single continuous project.
What Kitchen Remodeling Costs in Ontario
| Item | Typical range in Ontario |
|---|---|
| Cabinet refacing or replacement | $6,000 – $16,000 |
| Counters, flooring, and paint | $8,000 – $16,000 |
| Layout reconfiguration with slab work | $24,000 – $37,000 |
Prices move up when we find galvanized supply lines that need replacing, a 100-amp panel that can’t carry a modern kitchen, or a slab cut that uncovers shifting soil from decades of Santa Ana drought cycles. Every Harvest estimate is a fixed line-item quote, so the number we agree on is the number you pay.
How much does a kitchen remodel cost in Ontario?
Most Ontario kitchens fall between $18,500 and $41,000. Slab work, panel upgrades, and moving gas or water lines push you toward the upper end. Call (866) 538-0916 for an exact quote.
Will the price change once work starts?
No. We write fixed line-item quotes once we see what’s behind the walls. Ontario’s older ranches do hide surprises, but we price for the likely ones upfront rather than billing you later. Call (866) 538-0916 to review a quote.
Brands We Service in Ontario
For Ontario ADU projects, we work across prefab and panelized systems like Boxabl, Mighty Buildings, and Plant Prefab, and we build Tuff Shed conversions where the existing structure pencils out. Parts for these systems are ordered at permit stage and staged in our yard, so Ontario installations don’t stall waiting on components. Our brands page explains how we match product to lot, budget, and timeline.
Pricing for ADU Company in Ontario, CA
| Service | Typical range in Ontario |
|---|---|
| Kitchen remodel – mid-century ranch update | $18,500 – $28,000 |
| Kitchen remodel – full layout reconfiguration | $28,000 – $41,000 |
| Cabinet refacing or replacement | $6,000 – $16,000 |
| Counters, flooring, and paint | $8,000 – $16,000 |
| ADU site-built construction | $175,000 – $325,000+ |
| Prefab ADU installation | $120,000 – $250,000+ |
| Bathroom remodel | $14,000 – $32,000 |
Ontario’s slab foundations and older electrical panels are the two biggest cost movers on interior work. Slab saw-cutting for plumbing moves and panel upgrades are often unavoidable; we identify them at estimate, not halfway through demo. Every job carries a fixed line-item quote, so the price doesn’t drift once work starts.
Neighborhoods We Serve in Ontario
We work across Ontario, from the older downtown grid around the historic core through the mid-century tracts off Euclid and Vineyard, the newer infill east of the 15, and the ranch neighborhoods that dominate the 91761 and 91764 ZIPs. Our crews cover the entire city.
- Downtown Ontario historic district
- West Ontario ranch tracts (91761)
- North Ontario near Chaffey (91762)
- East Ontario infill (91764)
- Archibald and Colony area
Service Area – Cities Near Ontario
While this page focuses on Ontario, our crews regularly handle ADU and interior work in the neighboring Inland Empire communities. You can find local detail on those pages: Montclair, CA, Upland, CA, Chino, CA, and San Antonio Heights, CA. Same pricing approach, same fixed line-item quotes.
Serving Ontario, CA — Our Local Coverage Area
We’re based in the Ontario area and know this community well. Use the map below to see our service coverage — if you’re nearby, we can almost certainly help.
FAQs About ADU Company in Ontario
For kitchen and bathroom work, we’re usually on-site two to four weeks after the estimate and deposit clear, depending on Ontario’s permit queue. ADU starts depend on scope, but the city’s pre-approved plan program shortens the front end considerably. Call (866) 538-0916 for a real start date.
Yes. We pull all required permits with the City of Ontario, handle the plan submittal, and manage inspections through sign-off. For ADUs, Ontario’s pre-approved plan program can cut the entitlement phase substantially when your lot qualifies. Your only job is the design conversation.
It does. Wind-driven dust in the Inland Empire works its way into unsealed cabinets and under poorly flashed hood vents faster than most people expect, and summer heat on those south-facing kitchen walls means cheap insulation choices come back as cooling bills. We spec for Ontario’s actual conditions, not a generic Southern California template.
Ready to talk numbers? Call Harvest ADU Builders at (866) 538-0916 for a free, fixed line-item estimate on your Ontario project.
What happens when you call
- 1A real person answersNo phone trees — talk to a local adu pro.
- 2You get an upfront price rangeHonest numbers before anyone is dispatched. No surprises.
- 3We come out and measureLicensed & insured, at a time that suits you — the visit and the quote are both free.
- 4You get the price in writingLine-itemed, yours to keep, and nothing starts until you say go.
What Ontario Customers Say
"Sound insulation between the unit and the main house is better than I expected. You genuinely cannot hear the tenant."
— Kristen Fletcher"Unit came out great and the tenant is happy. The timeline ran long, largely because of how slow the city was on plan check, though a couple of the delays were scheduling on their end."
— Vikram Sharma"Garage conversion to a one bedroom unit. He handled the plans, the city submittal, and every round of corrections. Took six months from first meeting to final inspection and he never once made the permit process my problem."
— Heather Rhodes