
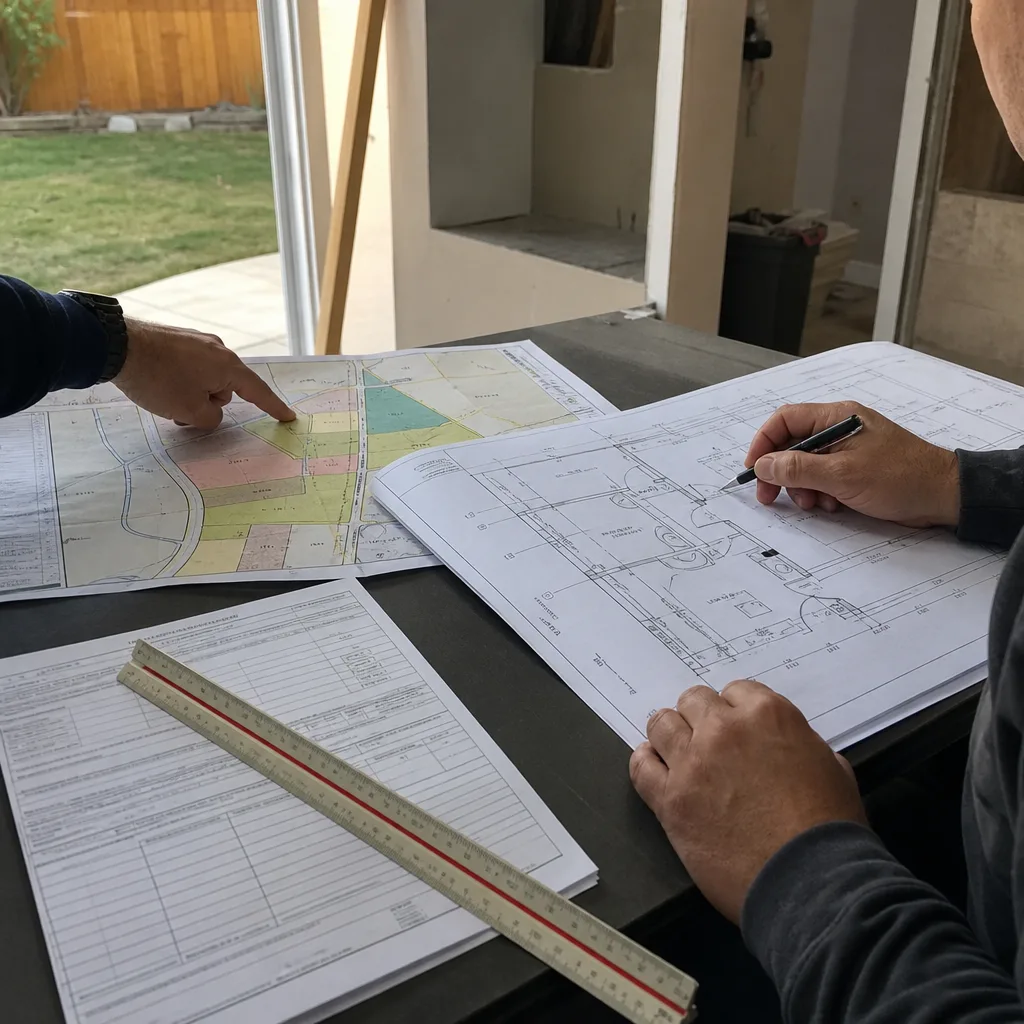
ADU Company in Pedley, CA
Kitchen remodeling in Pedley usually means working with a 1970s or 1980s ranch home that has good bones but an outdated layout, and the real question is whether to open the wall between the kitchen and living room or keep the original footprint and upgrade everything in place. Pedley’s unincorporated Riverside County status matters here too, because any structural change, including taking out a load-bearing wall, goes through county plan review rather than a city counter. Harvest ADU Builders has served Pedley since 2012, and we handle the permit drawings, the structural work, and the full interior finish so you’re not coordinating three different crews. Call (866) 538-0916 to talk through your kitchen.
Why Pedley Homes Are Different
Pedley sits in unincorporated Riverside County, so ADU and remodeling projects here answer to county building and zoning rules rather than the city of Riverside’s, even when the home is a few hundred feet from the city line. That jurisdiction question changes setbacks, parking requirements, and the permit review path, and it’s the first thing every quote has to settle. Many lots are larger, semi-rural parcels where a detached ADU or garage conversion is the realistic play, often with septic, well, or private-lane access details that a city job never touches.
The housing stock leans mid-century and later single-story ranch and California-style homes on generous lots. Detached garages, carports, and outbuildings are common, which means existing structures’ framing, slab, and utility feeds have to be verified before design work starts. The Jurupa Valley climate runs hot and dry with intense summer sun and occasional Santa Ana wind events, so any kitchen or ADU work needs real cooling loads, shading, and fire-resistant detailing near the wildland edges rather than the mild-coastal assumptions common elsewhere in Southern California.
Our Main Pedley Services
Most Pedley homeowners call us about one of two things: adding an ADU to a larger semi-rural parcel, or updating a primary bathroom in a home that hasn’t been touched since the 1980s. Both jobs run through the same county permit process, and both are finished in-house.
ADU Builders in Pedley
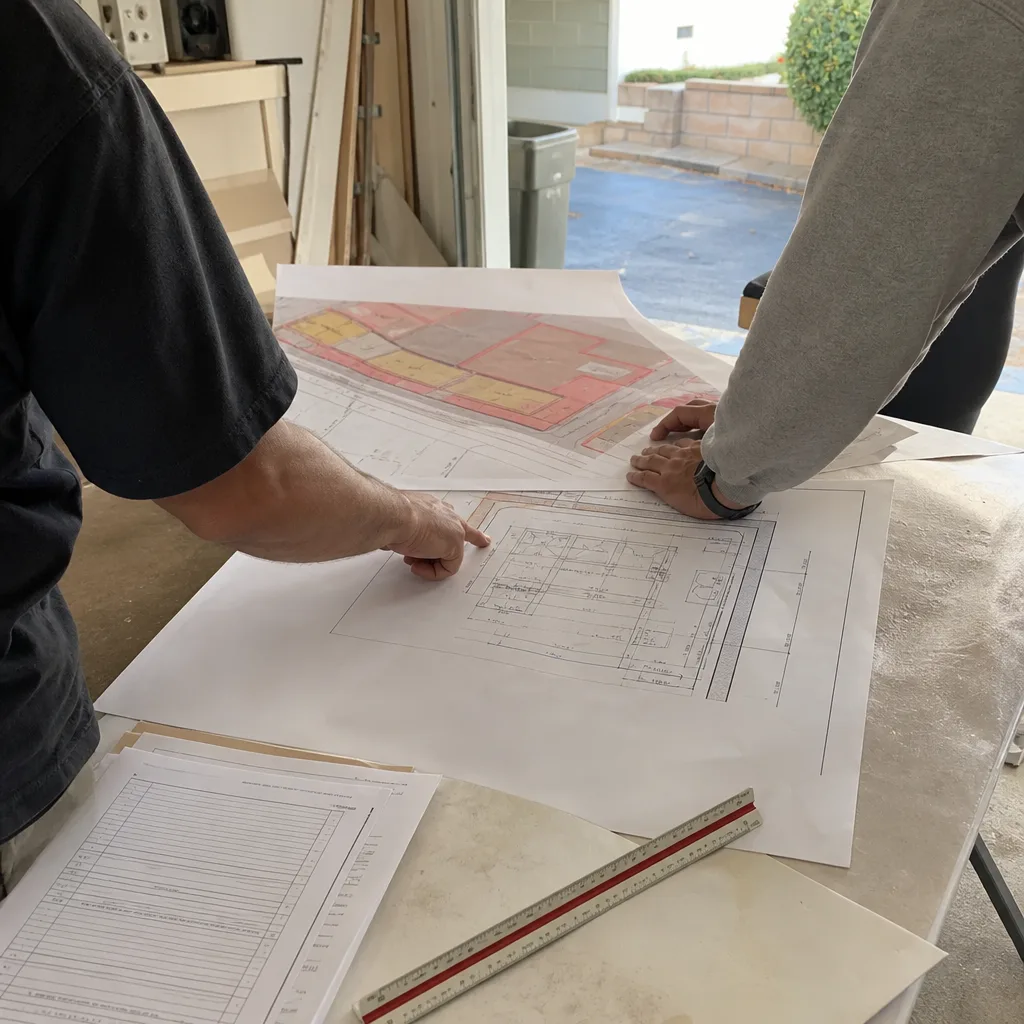
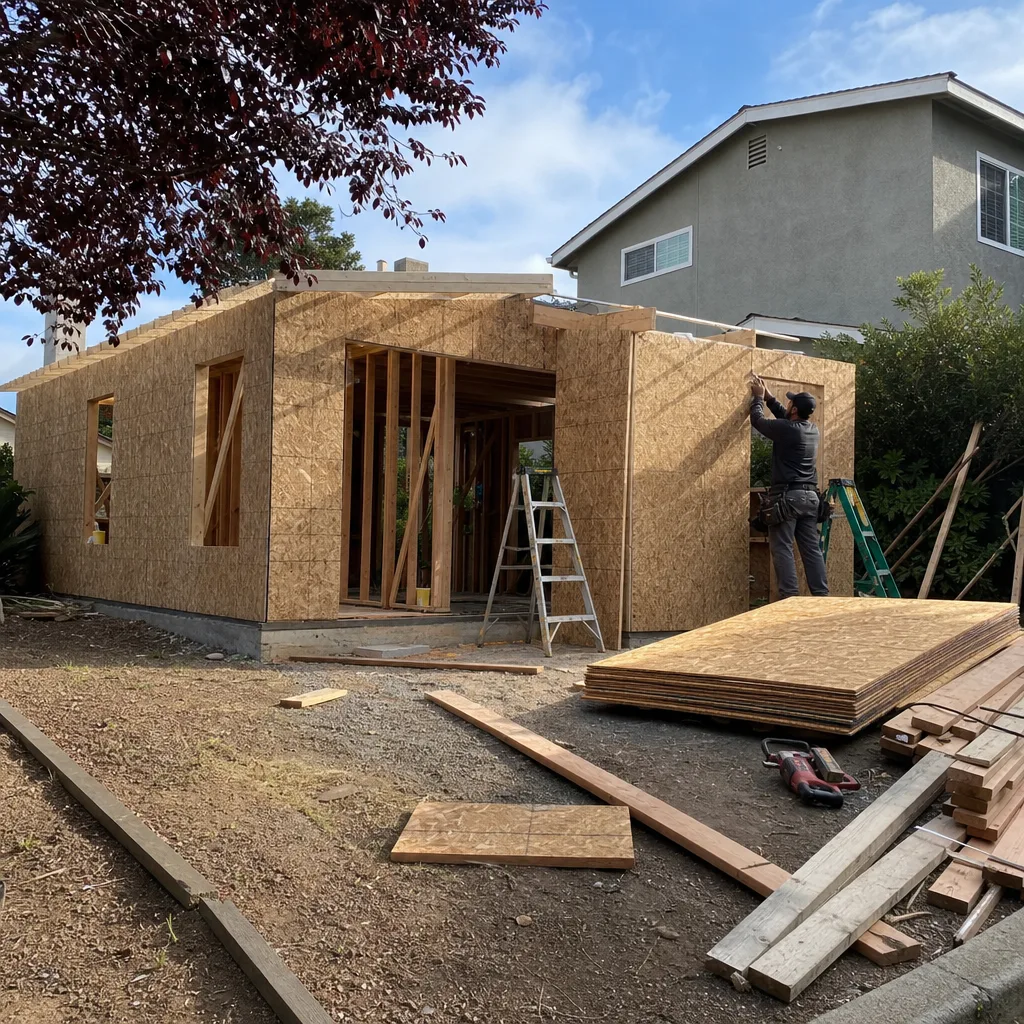
A detached ADU on a Pedley lot usually starts with a septic or sewer capacity check and a look at the existing garage slab, because so many parcels here have outbuildings that were never built to current code. County setbacks and the unincorporated jurisdiction question shape the floor plan before any product decision gets made. We match you to the right ADU method rather than pushing one product, whether that’s a prefab build from Dvele or Mighty Buildings or a site-built unit. See how we approach ADU Builders in Pedley.
Bathroom Remodeling in Pedley
Pedley bathrooms from the 1970s and 1980s tend to have compact footprints, original cast-iron plumbing, and ventilation that was never adequate for a house that sees 100-degree summer days. A bathroom remodel here often includes reworking the drain lines, adding a real exhaust fan, and reconfiguring a tight layout without moving walls. We handle the entire scope, from demo through tile and fixtures, so the project stays under one roof. See how we run Bathroom Remodeling in Pedley.
What happens when you call
- 1
A real person answersNo phone trees — you reach a local pro.
- 2
You get an upfront price rangeHonest numbers before anyone is dispatched.
- 3
A background-checked tech heads outLicensed & insured, dispatched right away.
- 4
You approve before work beginsNothing starts until you say go.
Kitchen Remodeling in Pedley
Kitchen remodeling in Pedley tends to focus on the same core issue: a ranch home built between 1960 and 1990 with a closed-off kitchen, low natural light, and cabinetry that was installed when 15-inch depth and laminate faces were the standard. The summer heat also works against older kitchens here, because undersized range hoods and no cross-ventilation make cooking in July uncomfortable fast. Harvest ADU Builders runs the full kitchen remodel scope in-house, and our Kitchen Remodeling process covers layout, structural changes, cabinetry, counters, plumbing, and electrical as one coordinated job.
Full Gut Kitchen Remodel
Signs you need it
The layout doesn’t work, cabinets are failing, the electrical panel is overloaded, and you’re ready to change the footprint rather than patch it.
What it costs in Pedley
A full gut remodel in Pedley typically runs $45,000 to $85,000 depending on structural changes, appliance level, and cabinet construction.
How we do it
We demo to studs, move or remove non-load-bearing walls, update plumbing and electrical to current county code, then rebuild with new cabinetry, counters, flooring, and fixtures.
Cabinet Refacing and Layout Refresh
Signs you need it
The cabinet boxes are solid but the doors and drawer fronts are worn, or the layout needs minor adjustments like a peninsula instead of an island.
What it costs in Pedley
Cabinet refacing and a layout refresh usually lands between $12,000 and $25,000 in Pedley, depending on door style and hardware selection.
How we do it
We build new doors and drawer fronts to match the existing boxes, replace hardware and soft-close hinges, adjust the layout where the floor plan allows, and install new counters if the current ones are failing.
What Kitchen Remodeling Costs in Pedley
| Item | Typical range in Pedley |
|---|---|
| Full gut remodel | $45,000 – $85,000 |
| Cabinet refacing and layout refresh | $12,000 – $25,000 |
| Countertop replacement (quartz, full slab) | $4,000 – $9,000 |
How long does a full kitchen remodel take in Pedley?
Most full kitchen remodels in Pedley take 6 to 10 weeks from demo to final walkthrough. County plan review for structural changes adds 2 to 4 weeks before we start, which is the part most homeowners underestimate. Call (866) 538-0916 to get a realistic schedule for your specific scope.
Does a kitchen remodel in Pedley need a county permit?
Yes, any structural, plumbing, or electrical change in unincorporated Riverside County needs a permit through county plan review, not the city of Riverside. We pull the permits and handle inspections as part of the job. Call (866) 538-0916 to confirm what your kitchen will require.
Brands We Service in Pedley
We build with Dvele, Mighty Buildings, and Boxabl, and we match you to the product that fits your Pedley lot rather than the one we happen to carry. Parts and finish materials are ordered through our supplier network and staged before the build window opens. See our brands.
Pricing for ADU Company in Pedley, CA
| Service | Typical range in Pedley |
|---|---|
| Full gut kitchen remodel | $45,000 – $85,000 |
| Cabinet refacing and layout refresh | $12,000 – $25,000 |
| Countertop replacement (quartz, full slab) | $4,000 – $9,000 |
| Bathroom remodel (full gut) | $18,000 – $35,000 |
| Bathroom refresh (fixtures, tile, vanity) | $8,000 – $16,000 |
| Detached ADU (prefab, turnkey) | $180,000 – $320,000 |
| Garage conversion ADU | $120,000 – $200,000 |
| Site-built detached ADU | $250,000 – $400,000 |
Septic upgrades, well relocation, long private-lane access, and fire-resistant exterior detailing near wildland edges all push Pedley projects toward the higher end of these ranges. We give you a written line-item quote before work starts, and the price doesn’t change unless you change the scope.
Neighborhoods We Serve in Pedley
We work throughout Pedley and the surrounding Jurupa Valley area, from the older ranch parcels east of Van Buren Boulevard to the larger semi-rural lots north of Limonite Avenue and the neighborhoods closer to the Santa Ana River edge. Our crews are already moving through the area most weeks, so scheduling a walkthrough is usually quick.
- Van Buren Boulevard corridor
- Limonite Avenue area
- Jurupa Valley ranch parcels
- Parcels near the Santa Ana River
- Neighborhoods bordering the Riverside city line
Service Area – Cities Near Pedley
Pedley is part of the broader Jurupa Valley area, and we also serve homeowners in Glen Avon, CA, Sunnyslope, CA, and Rubidoux, CA. For projects just across the city line, we work in Riverside, CA as well. The county-versus-city permit path changes at those borders, and we handle both.
Serving Pedley, CA — Our Local Coverage Area
We’re based in the Pedley area and know this community well. Use the map below to see our service coverage — if you’re nearby, we can almost certainly help.
FAQs About ADU Company in Pedley
Yes. Pedley is unincorporated Riverside County, so all structural, plumbing, and electrical work goes through county plan review. We prepare the drawings, submit the permit package, and manage inspections through final sign-off. You never have to stand in line at the county counter.
Most Pedley projects can start within 3 to 6 weeks, depending on permit review timing and material lead times. Prefab ADU orders typically have a longer factory window, while garage conversions and kitchen remodels can move faster. Call (866) 538-0916 for a current start estimate.
Yes, we work regularly on Pedley parcels with septic, well, and private-lane access. We verify septic capacity and well flow before finalizing any ADU design, and we coordinate with Riverside County Environmental Health for any system upgrades. Those details shape the budget and timeline from day one.
What happens when you call
- 1A real person answersNo phone trees — talk to a local adu pro.
- 2You get an upfront price rangeHonest numbers before anyone is dispatched. No surprises.
- 3We come out and measureLicensed & insured, at a time that suits you — the visit and the quote are both free.
- 4You get the price in writingLine-itemed, yours to keep, and nothing starts until you say go.
What Pedley Customers Say
"Unit came out great and the tenant is happy. The timeline ran long, largely because of how slow the city was on plan check, though a couple of the delays were scheduling on their end."
— Vikram Sharma"Garage conversion to a one bedroom unit. He handled the plans, the city submittal, and every round of corrections. Took six months from first meeting to final inspection and he never once made the permit process my problem."
— Heather Rhodes"The kitchenette layout he suggested made better use of the space than the one on our original sketch."
— Marco Reyes