
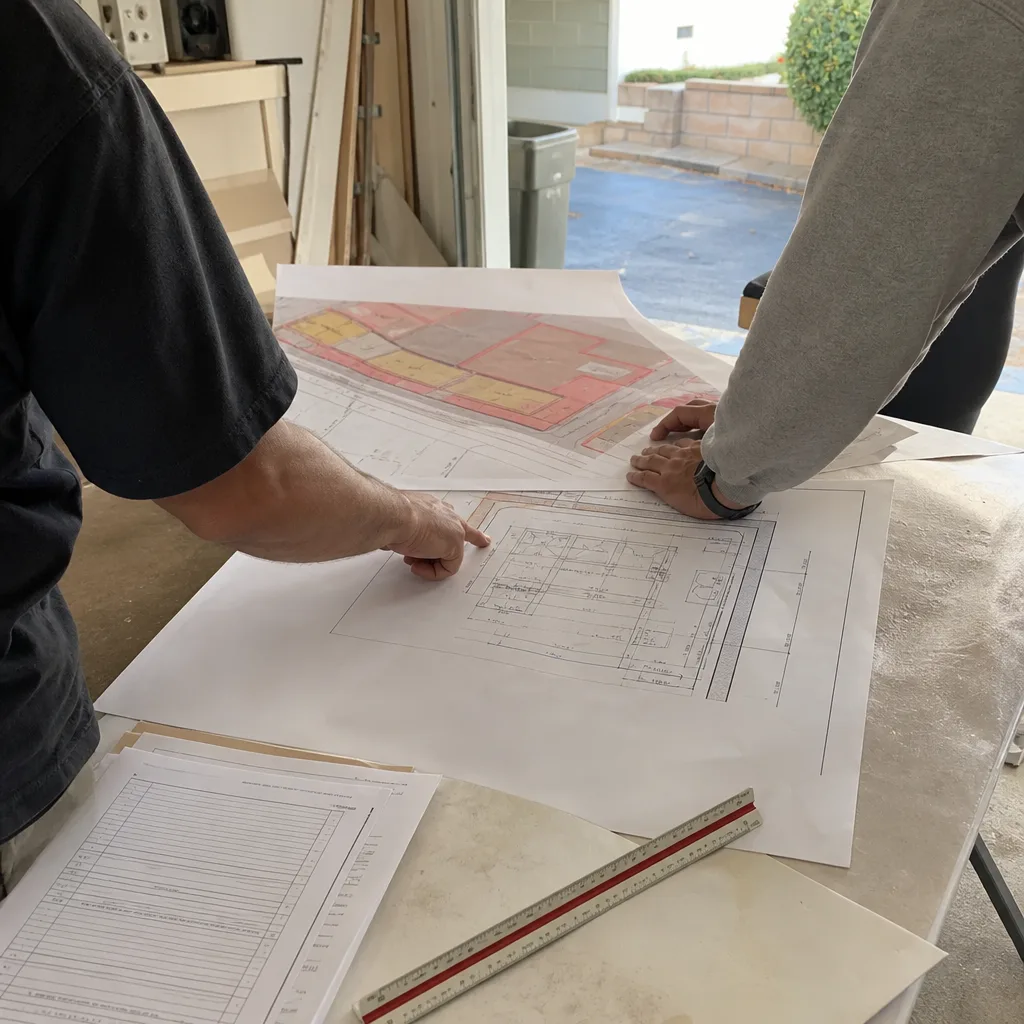
ADU Company in Highland, CA
Kitchen remodeling in Highland usually starts because a 1960s or 1970s ranch home still has its original galley layout, worn laminate counters, and the kind of single-wall oven that can’t keep up with how families cook now. Our work on Highland kitchens tends to run deeper than a cabinet swap because houses from that era were framed with load-bearing walls right where an open plan wants to go. The heat plays a part too: east-side lots on the alluvial slope get hammered by inland summer temperatures, so we plan ventilation, window placement, and cooling load into the design rather than treating the kitchen as a purely cosmetic room. Call (866) 538-0916 and we’ll walk your kitchen and give you a written scope.
Why Highland Homes Are Different
Highland’s housing stock is overwhelmingly single-story tract homes and ranch-style houses built between the 1960s and 1980s. That matters for remodeling and ADU work in a specific way: the original kitchens were often framed with a structural wall separating the cooking space from the living room or dining room. Removing that wall means installing a properly sized beam, and on older Highland homes we frequently find the ceiling joists, duct runs, or electrical routing are not where a modern plan assumes they will be. It’s manageable, but it has to be identified before cabinets get ordered.
The terrain is another factor. Highland sits on an alluvial fan at the base of the San Bernardino Mountains, which means drainage and grading questions come up even on interior projects. Water that pools against a slab edge during a mountain storm or a Santa Ana-driven downpour eventually moves through the home. When we remodel a kitchen on the east side of Highland, we look at how the finished floor height, door thresholds, and any new penetration will interact with the existing drainage pattern. It’s the kind of thing an out-of-town contractor misses and a Highland homeowner lives with.
We also see a lot of older unpermitted work. Highland grew in chunks, and many of the garage conversions and room additions from the 1980s were done without final permits. When a current kitchen or ADU permit triggers a records review, that old work surfaces. We’re comfortable working with the City to resolve it, but it changes the timeline and sometimes the scope.
Our Main Highland Services
Most Highland homeowners call us about two things: building an ADU on a lot that actually has room for one, and remodeling a bathroom in a house that hasn’t been touched since the Reagan administration.
ADU Builders in Highland
Highland’s east side still has genuinely large lots, many bought when the area was unincorporated San Bernardino County land. That’s rare for Southern California and it’s why detached ADUs are a real option here when they aren’t in neighboring cities. We help Highland homeowners sort through prefab options from brands like Boxabl, Mighty Buildings, and Plant Prefab, plus Tuff Shed-based conversions and site-built construction, and match the method to the lot’s slope, drainage, and access. The full scope is on ADU Builders in Highland.
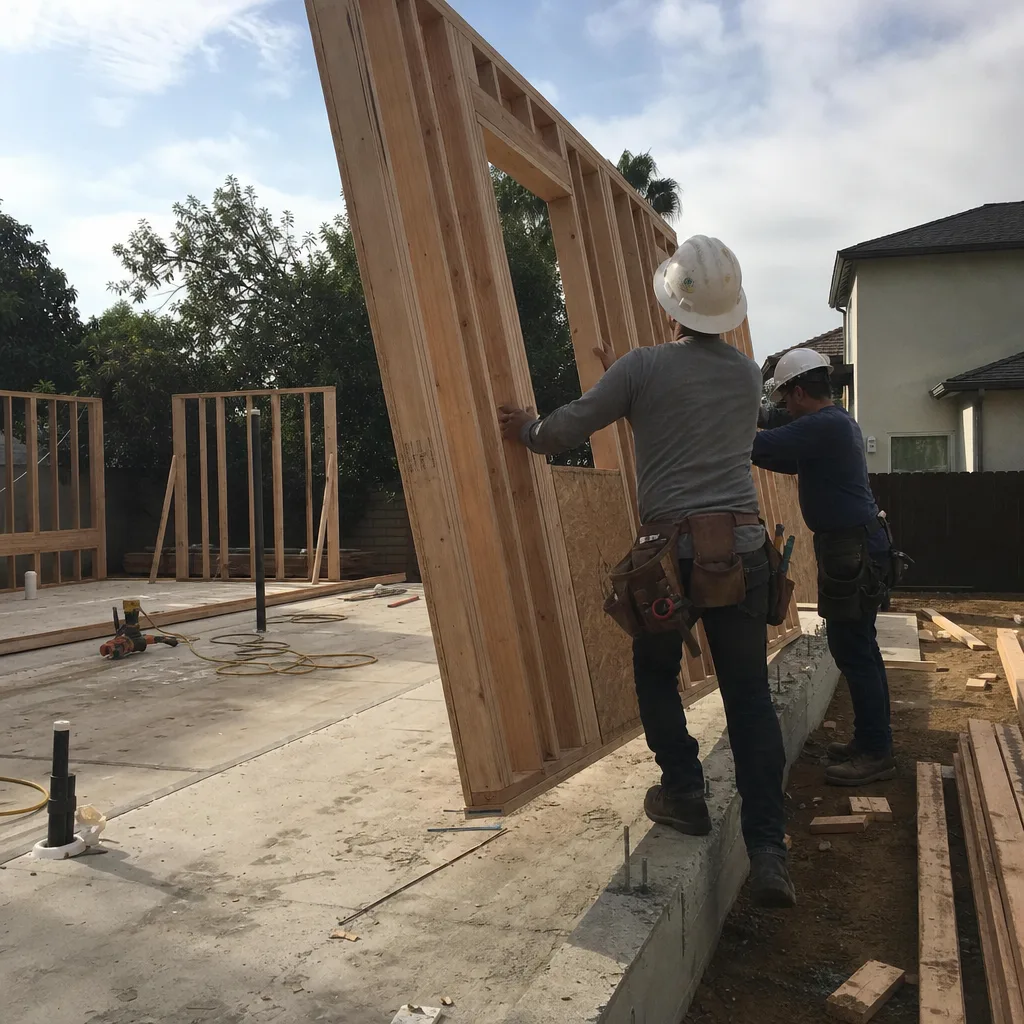
Bathroom Remodeling in Highland
Many Highland bathrooms sit on slab foundations, which means moving a toilet or shower drain is a concrete-cutting job, not a simple joist reroute. We handle it properly, with the right permitting and waterproofing for a room that sits on grade in a hot, dry climate with occasional heavy storm runoff. Whether it’s a hall bath in a 1970s ranch or a primary bath that needs to work for aging-in-place, we plan for Highland’s conditions. Details are on Bathroom Remodeling in Highland.
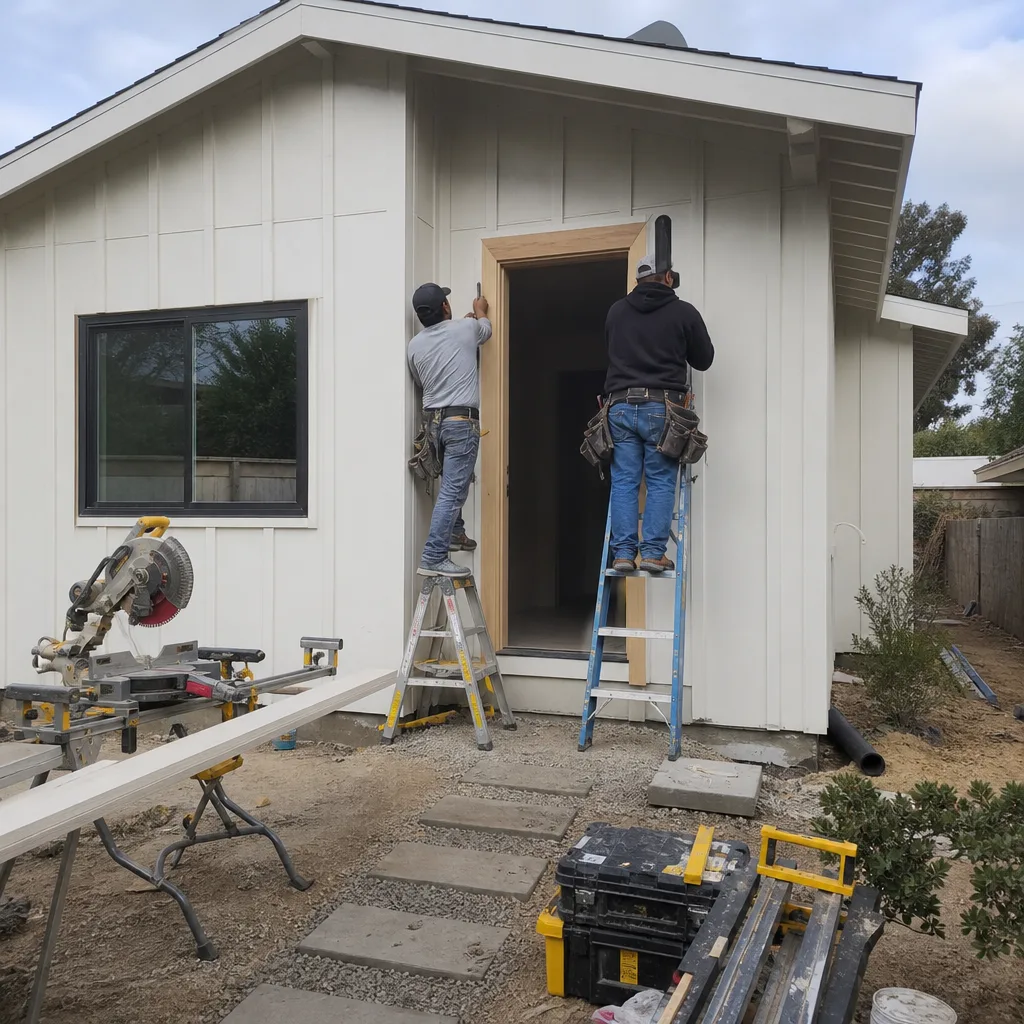
What happens when you call
- 1
A real person answersNo phone trees — you reach a local pro.
- 2
You get an upfront price rangeHonest numbers before anyone is dispatched.
- 3
A background-checked tech heads outLicensed & insured, dispatched right away.
- 4
You approve before work beginsNothing starts until you say go.
Kitchen Remodeling in Highland
Most Highland kitchens we see are original to 1960s through 1980s ranch homes: cramped layouts, load-bearing walls where an open plan should be, and ventilation that was never designed for inland summer heat. A kitchen remodel here is usually a structural project as much as a design one, because opening the space properly means engineering a beam, relocating mechanical runs, and planning cooling and airflow for July and August. We pair that structural work with Kitchen Remodeling execution that covers cabinets, counters, tile, appliances, and lighting so the room is finished, not just framed out.
Full Kitchen Renovation
Signs you need it
The layout forces everyone into a single-file line, the cabinets are delaminating, and the range has been repaired twice in the last three years.
What it costs in Highland
A full kitchen renovation in Highland typically runs $48,000 to $85,000 depending on layout changes, cabinet grade, and whether the slab or joists need structural work.
How we do it
We demo to the studs, engineer and install any new beam, reroute plumbing and electrical, then build back with new drywall, flooring, cabinetry, counters, appliances, and lighting.
Open-Concept Kitchen
Signs you need it
The wall between the kitchen and the living or dining room makes the house feel cramped and blocks light from the east-facing windows.
What it costs in Highland
Removing a load-bearing wall and creating an open-concept kitchen in Highland typically costs $18,000 to $40,000 including the beam, patching, flooring transition, and refinishing.
How we do it
We verify the wall’s structural role, size and install a properly engineered beam with temporary shoring, reroute any mechanicals in the wall, and finish the opening so the two rooms read as one.
What Kitchen Remodeling Costs in Highland
| Item | Typical range in Highland |
|---|---|
| Full kitchen renovation | $48,000 – $85,000 |
| Open-concept kitchen (load-bearing wall removal) | $18,000 – $40,000 |
| Cabinet replacement and countertops | $15,000 – $35,000 |
Two things push kitchen pricing up in Highland. First, slab foundations: moving a sink, cooktop, or drain across a concrete slab means cutting, trenching, and patching, which adds labor. Second, older unpermitted work on the main house often surfaces during plan review, and bringing that up to current code before the kitchen permit can close is a real cost item.
How long does a kitchen remodel take in Highland?
A full kitchen remodel in Highland typically takes 6 to 10 weeks depending on structural changes, cabinet lead times, and whether the City requires corrections to older unpermitted work. We give you a week-by-week schedule before demolition starts.
Will the price change once work starts?
Not unless the scope changes. We write line-item quotes and flag condition-based risks like slab work or unpermitted additions before you sign. If the City finds something we all missed during plan review, we show you the correction cost before proceeding. Call (866) 538-0916 for an exact quote.
Brands We Service in Highland
We’re experienced with Mighty Buildings, Boxabl, Plant Prefab, and Tuff Shed-based conversions, so Highland homeowners get matched to the right ADU product rather than the one a builder happens to carry. Parts and finish materials are ordered to the project schedule, and our team handles the install. See the full lineup on our brands.
Pricing for ADU Company in Highland, CA
| Service | Typical range in Highland |
|---|---|
| Full kitchen renovation | $48,000 – $85,000 |
| Open-concept kitchen (load-bearing wall removal) | $18,000 – $40,000 |
| Cabinet replacement and countertops | $15,000 – $35,000 |
| Primary bathroom remodel | $22,000 – $42,000 |
| Hall bathroom remodel | $15,000 – $28,000 |
| Detached ADU, site-built | $185,000 – $335,000 |
| Prefab ADU (factory-built) | $150,000 – $300,000 |
| Tuff Shed-based ADU conversion | $95,000 – $185,000 |
| Garage conversion ADU | $105,000 – $205,000 |
In Highland, prices get pushed up by slab foundation work, drainage corrections on east-side sloped lots, and bringing older unpermitted additions current before the new permit can close. Our quotes are line-item and fixed; if the City requires something we didn’t include, you see the number before we spend a dollar of your money.
Neighborhoods We Serve in Highland
We work throughout the 92346 ZIP code, from the older east-side lots near Base Line and Weaver streets up toward the foothills, to the newer subdivisions in the north and west. Most Highland homeowners can get us on the schedule within a week for an estimate, and the same crew that walks your kitchen or ADU site stays on the job through final inspection.
- East Highlands
- North Highland
- Highland Estates
- La Praix
- Donore area
Service Area – Cities Near Highland
We also cover the surrounding San Bernardino Valley and foothill communities. That includes San Bernardino, CA to the west, Muscoy, CA just across the 210, and the east-valley cities of Redlands, CA and Loma Linda, CA. If you’re just outside Highland, call and we’ll confirm we can get to your street.
Serving Highland, CA — Our Local Coverage Area
We’re based in the Highland area and know this community well. Use the map below to see our service coverage — if you’re nearby, we can almost certainly help.
FAQs About ADU Company in Highland
Yes. When an ADU or kitchen permit triggers a records review and the assessor shows an old unpermitted garage conversion or room addition, we work with the City of Highland to determine what must be brought current and what can remain as-is. We’ll give you the correction cost before proceeding. Call (866) 538-0916 to schedule a free estimate.
Typical start times run 3 to 6 weeks after we finalize the scope and permit submittal, depending on the City’s plan-check queue and whether any records corrections are needed. We can often walk your Highland property within a week of your call.
Yes. We pull all required permits with the City of Highland, schedule inspections, and stay on the job until final sign-off. We do not do unpermitted work, and we flag any existing unpermitted conditions that could affect your new permit before you commit. Call (866) 538-0916 for a free estimate.
What happens when you call
- 1A real person answersNo phone trees — talk to a local adu pro.
- 2You get an upfront price rangeHonest numbers before anyone is dispatched. No surprises.
- 3We come out and measureLicensed & insured, at a time that suits you — the visit and the quote are both free.
- 4You get the price in writingLine-itemed, yours to keep, and nothing starts until you say go.
What Highland Customers Say
"The kitchenette layout he suggested made better use of the space than the one on our original sketch."
— Marco Reyes"Sound insulation between the unit and the main house is better than I expected. You genuinely cannot hear the tenant."
— Kristen Fletcher"Unit came out great and the tenant is happy. The timeline ran long, largely because of how slow the city was on plan check, though a couple of the delays were scheduling on their end."
— Vikram Sharma