Fast, Reliable Bathroom Remodeling Across Sun City
Bathroom remodeling in Sun City usually means one thing: preparing a 1960s Del Webb ranch for aging in place. Most of the requests we get from Sun City homeowners involve converting a tub to a walk-in shower, widening a narrow bathroom door, or adding blocking behind tile so grab bars can be installed later. We work across 92585, 92586, and 92587, and we know the housing stock here well enough to price honestly and sequence the work so you’re not living in a construction zone longer than necessary. Call (866) 538-0916 to talk through what your bathroom needs and get a free estimate.
Why Harvest ADU Builders Is Sun City’s Preferred Bathroom Remodeling Company
We’re an ADU builder by focus, which means we think about every bathroom as part of a larger living question: can someone actually live here comfortably for the next twenty years? That’s a different lens than a general remodeler who treats a bathroom as a fixture swap. For Sun City’s 55+ community, that lens matters. We build detached casitas and in-house bathroom remodels under the same roof, so when a family adds a caregiver unit or converts a hall bath for an aging parent, we handle the whole scope. Alan Pritchard, our founder, has built the company around that idea: match the build method and the interior finish to the way people actually use the space.
We’re familiar with the Del Webb era construction throughout Sun City. Original 1961 through 1970 ranch homes on slab foundations. Narrow 2’4″ bathroom doors. Step-down showers set into recessed slabs. Stucco exteriors with rear alleys. None of that surprises us. It informs how we bid, what we flag during a walkthrough, and how we talk to the HOA architectural committee, which in Sun City is often the real approval hurdle for anything that touches an exterior wall.
Our Bathroom Remodeling Services in Sun City
Zero-Threshold and Walk-In Shower Conversions
Most Sun City bathrooms we see still have an original cast-iron or steel tub set into a slab with a 2 to 4 inch step-down at the drain. A zero-threshold shower means cutting that slab section, re-pitching the drain, and waterproofing the pan so the finished floor is flush with the bathroom floor. That’s slab work. It’s not a surface-level tile job. We do the cut, set the Schluter Kerdi waterproofing, and install a curbless entry that works for a walker or wheelchair. Done right, it’s invisible. Done wrong, water finds the slab and you get mold behind baseboards within a year.
Grab-Bar Blocking and Reinforced Walls
Grab bars need real wood behind the tile. In Sun City’s Del Webb homes, the original stud walls have nothing but air behind the drywall. We add 2×10 blocking between studs at 34 inches on center, where grab bars go, and we do it before tile goes up. If you’re already remodeling, that’s the smart moment. If you’re not remodeling, we can open the wall at the stud bay, add blocking, patch, and re-tile locally. It’s more work after the fact, but it’s still far cheaper than finding out a grab bar pulled out of the wall with a full load on it.
Widened Doorways and Single-Level Layout Adjustments
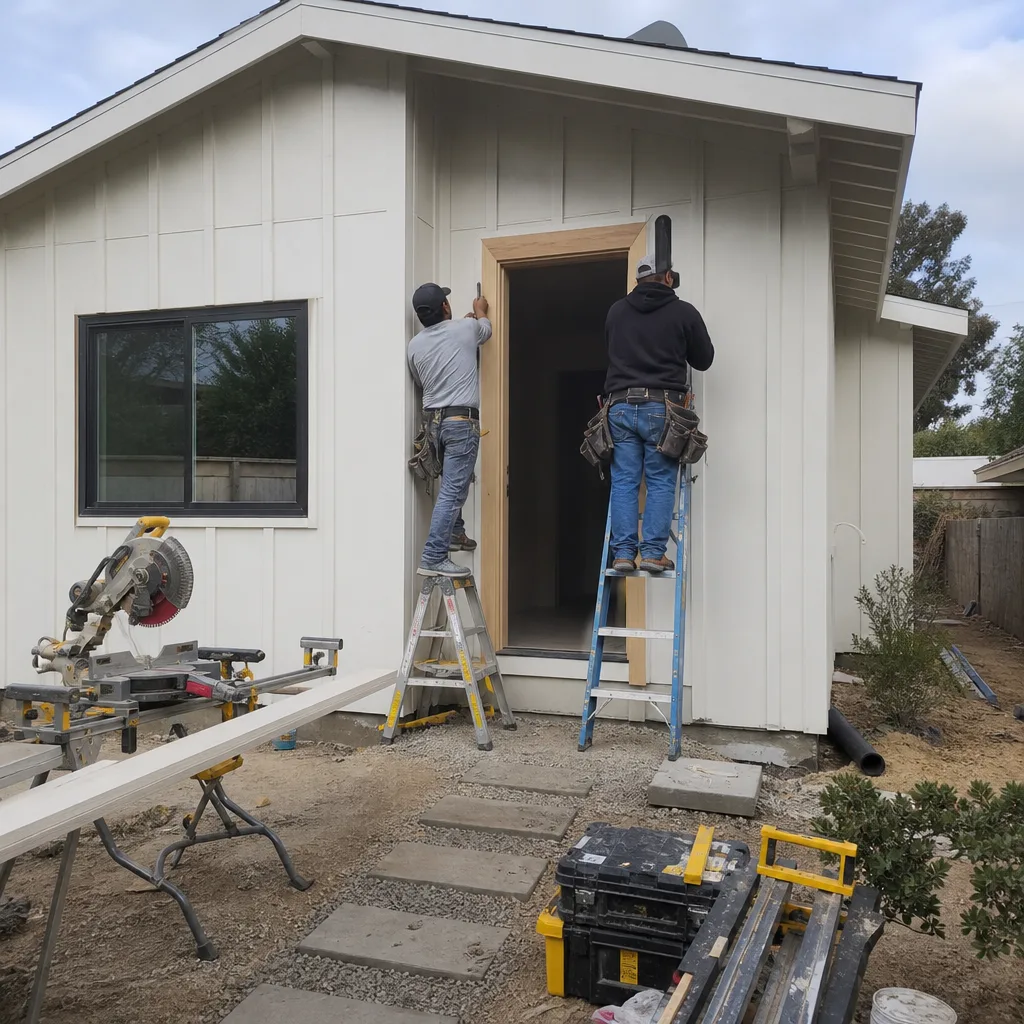
A standard Sun City bathroom door is about 2 feet 4 inches wide. A walker is about 2 feet. That’s not a comfortable pass. We reframe headers and widen doors to 34 or 36 inches, which usually requires a header change and drywall patch on both sides. The permit scope includes that structural work. We also look at thresholds between the hallway and bathroom, level changes at the shower, and whether the hallway approach allows a clean turn into the bathroom. In a 1968 Del Webb ranch, the answer is often no unless the door swings out or gets re-hung.
Full Hall-Bath Renovations
When the whole bathroom has to come out, we handle demolition, slab work, plumbing, electrical, tile, glass, and finish. We use slip-rated large-format porcelain, Moen grab-bar-ready valves, and fixtures that can age with the homeowner. The goal is a bathroom that looks like a normal, warm, well-designed space and happens to be safe for someone who’s 78.
What happens when you call
- 1
A real person answersNo phone trees — you reach a local pro.
- 2
You get an upfront price rangeHonest numbers before anyone is dispatched.
- 3
A background-checked tech heads outLicensed & insured, dispatched right away.
- 4
You approve before work beginsNothing starts until you say go.
Trusted Brands We Use in Sun City
We don’t lock clients into a single product line. For Sun City bathroom remodels, we use Schluter waterproofing systems, Moen valves, Kohler and Delta fixtures, and large-format porcelain tile with a high slip-resistance rating. We keep common parts and trim kits accessible for quick replacements, and if you’re adding an ADU with a Mighty Buildings or Plant Prefab shell, we can finish the bathroom to the same aging-in-place standard. That’s the advantage of being an ADU builder with an in-house Bathroom Remodeling team: the entire unit is finished to one standard, inside and out.
Common Bathroom Remodeling Problems We See in Sun City Homes
- Step-down tubs set into original slabs. The old tub drain sits 2 to 4 inches below the finished slab. If a remodeler sets a new shower pan on top without addressing that step-down, the pan ends up below grade. Water backs up. You get a sump or a raised floor that defeats the purpose of a walk-in shower.
- HOA architectural review stops exterior vent work. Adding a bathroom fan that vents through an exterior wall or roof changes the exterior elevation. Sun City’s 55+ CC&Rs often require pre-approval for any exterior penetration. We have seen stop-work orders on a bathroom fan termination because the contractor skipped that review. We file it as part of the permit package.
- Narrow doors with no blocking. A quick remodel that keeps the original 2’4″ door and skips blocking means grab bars can’t be anchored later without tearing out finished tile. Then the homeowner pays twice. We flag this on every Sun City walkthrough.
- Original 100-amp service panels. Adding heated floors, a steam unit, or multiple GFCI circuits to a 1960s bathroom can push an aging service panel past its capacity. It’s not a bathroom problem as much as a whole-house problem, but we see it often enough in Sun City that we check before we bid.
Pricing for Bathroom Remodeling in Sun City, CA
A tub-to-walk-in-shower conversion in Sun City, with slab cutting and Kerdi waterproofing, typically runs $11,000 to $16,000 depending on tile selection, glass, and whether we need to reframe the entry door. A full hall bath remodel in a 1960s Del Webb ranch, including door widening, blocking, new tub or shower, flooring, vanity, and fixtures, typically runs $24,000 to $38,000. The slab work and the permit scope are what separate Sun City pricing from tract homes built in the 1990s on plywood subfloors. We write line-item quotes so you can see exactly where the slab, header, and waterproofing money goes. Call (866) 538-0916 for a free estimate. We walk the bathroom, check the slab, check the door, and give you a number you can plan around.
We Also Serve Cities Near Sun City
We take on bathroom remodels throughout the Menifee Valley and the surrounding Inland Empire communities. If you’re in Quail Valley, Romoland, Good Hope, or Perris, we can schedule a walkthrough the same way we do for Sun City homeowners. The housing stock changes a bit from city to city, but the same rules apply: check the slab, check the door, check the HOA, and price honestly.
Serving Sun City, CA — Our Local Coverage Area
We’re based in the Sun City area and know this community well. Use the map below to see our service coverage — if you’re nearby, we can almost certainly help.
FAQs – Bathroom Remodeling in Sun City
Yes. Widening a doorway from the original 2’4″ opening means removing the header and reframing the wall, which is structural work. A permit is required, and the final inspection will check the header size and nailing pattern. If the wall is load-bearing, the header gets larger and the permit scope grows. We pull permits for every Sun City bathroom remodel that involves structural changes, slab cuts, or plumbing relocations. Call (866) 538-0916 to talk through your specific layout.
Rarely, and honestly, we recommend against it. The original tub drain sits 2 to 4 inches below the finished slab, so a true zero-threshold entry needs a slab cut to re-set the drain and slope the pan. You can build the floor up to meet a pre-formed pan, but then you have a raised lip at the bathroom entrance, which defeats the purpose for a walker. The slab cut is a one-day job and it’s the right way to do it in a Sun City Del Webb home.
The HOA is usually the bigger gatekeeper than the county building department for anything that touches an exterior wall, vent, or window. If you’re adding or relocating a bath fan that terminates through a wall or roof, the CC&Rs may require architectural committee pre-approval before we start. Interior work like tile, plumbing, and door widening is typically outside the HOA’s review unless it changes the exterior elevation. We ask about your HOA at the first walkthrough and file the architectural application as part of the permit package. Call (866) 538-0916 if you’re not sure what your CC&Rs require.
Large-format porcelain tile with a high slip-resistance rating, usually called a DCOF value above 0.42 wet. Smaller tiles mean more grout lines and more places for a walker wheel to catch. We use 24×24 porcelain in most Sun City aging-in-place remodels, set with minimal lippage. It’s durable, easy to clean, and it doesn’t get slick when wet the way some polished stone does. We’ll bring samples to your walkthrough.
Yes, if you’re willing to open a few stud bays. We cut the drywall at the stud centers, add 2×10 blocking between studs at 34 inches on center, patch, and re-tile locally. It’s more work than adding blocking during a full remodel, and matching old tile is sometimes impossible, but it’s far cheaper than a full gut. In Sun City, many homeowners choose to do this in the shower area now and do the full remodel later. Call (866) 538-0916 for an estimate on the scoped work.
If you’re planning a bathroom remodel in Sun City, start with a conversation about how the bathroom will actually be used five years from now. We’ll walk the house, check the slab, measure the door, look at the service panel, and give you a straight answer about what needs a permit and what doesn’t. Call (866) 538-0916 to schedule your free estimate.
Written by Alan Pritchard, Owner at Harvest ADU Builders, serving Sun City and the surrounding Menifee Valley.