
Fast, Reliable ADU Builders Across Sun City
Most ADU projects in Sun City aren’t rental plays. They’re family plays. A casita behind the garage for aging parents, a caregiver suite with a zero-threshold shower, a single-level unit that skips the stairs entirely. We handle the full build, from ADU plans through final inspection, and we know the Sun City HOA landscape well enough to tell you upfront whether the architectural review or Riverside County will set your timeline. If you’re weighing a detached casita off Cherry Hills Boulevard or a conversion near the 92586 side, call (866) 538-0916 for a free estimate and a straight read on what your lot can actually support.
Why Harvest ADU Builders Is Sun City’s Preferred ADU Builders Company
Sun City homeowners keep bringing us the same scenario. Adult children in Menifee or Murrieta want their parents closer, but the original 1960s ranch home was never built for a second household. We’ve built enough casitas on these Del Webb lots to know that the rear alley access usually decides the site plan before anything else does. Our ADU Builders team has walked dozens of these rectangular lots, and we can usually map a detached unit behind the existing garage in the first conversation.
Alan Pritchard has spent enough time in front of Sun City HOA architectural review committees to sequence drawings, surveys, and submissions in the order that actually gets approvals moving. That means your casita doesn’t sit in a holding pattern while the committee calendar plays out. We build with the assumption that Sun City’s housing stock is 50-plus years old, which means slab condition, service panel capacity, and rear setbacks get checked before the first framing member arrives.
ADU Plans in Sun City
ADU Plans in Sun City are where most projects either get unstuck or go sideways. A good plan set for a detached casita in the 92585, 92586, or 92587 ZIP codes has to account for three things at once: the HOA’s architectural guidelines, Riverside County’s setback and height rules, and the physical condition of a slab poured when Lyndon Johnson was president. We produce permit-ready drawings that speak the language of all three, and we’ve learned which details the Sun City committees flag most often, from roof pitch to exterior color palettes.
Permit-Ready Drawings Tailored to Sun City Review
Every plan set we prepare for Sun City includes the specific notes the HOA committees here expect to see: exterior finish callouts, fence and sightline treatments, and rear setback exhibits keyed to the alley. We don’t hand you a generic California ADU plan and hope it passes. We draw for the gatekeeper you’ll actually face.
Site Plans That Respect the Original Lot
Sun City’s uniform rectangular lots and rear alleys often make a detached casita easier to site than a garage conversion, but the slab, drainage, and utility runs still have to be mapped before the plan is worth submitting. We include those conditions in the plan rather than discovering them mid-permit.
ADU Contractor in Sun City
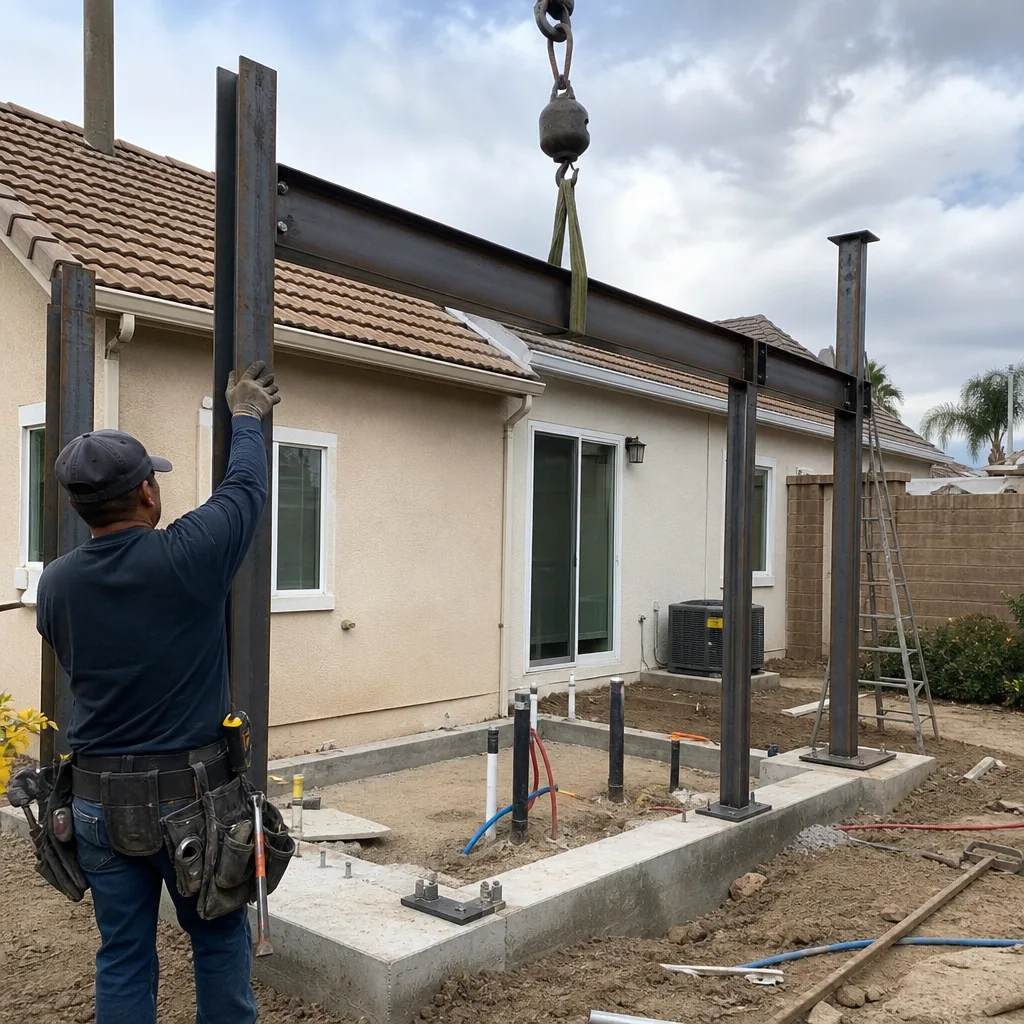
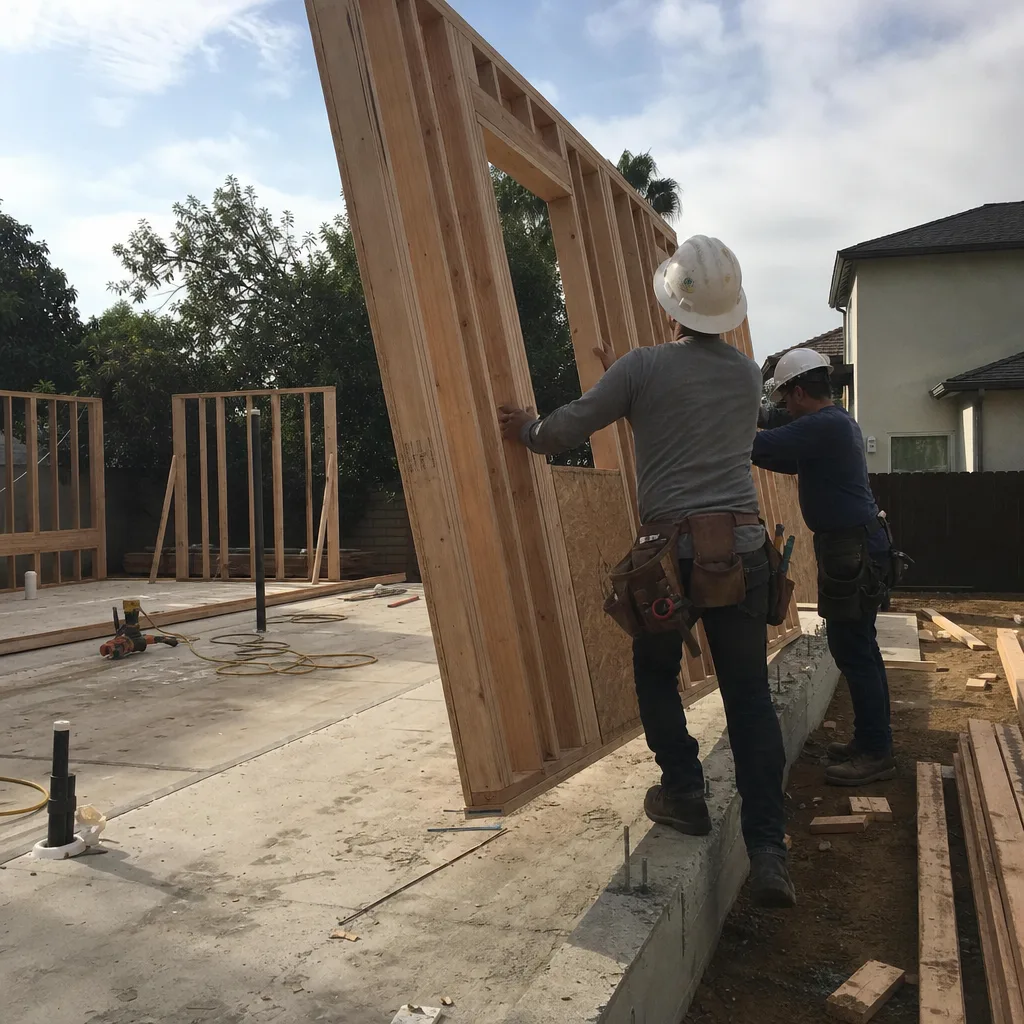
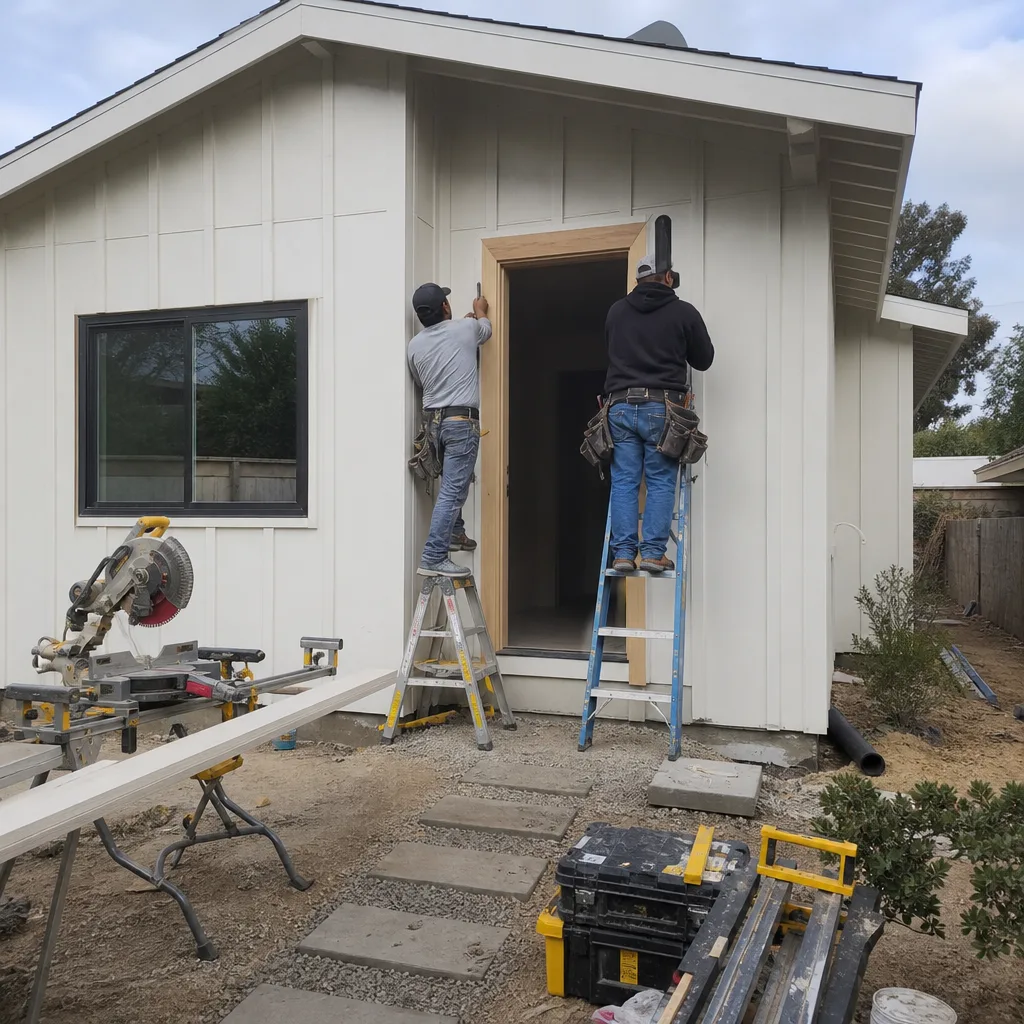
ADU Contractor in Sun City work here rarely means a single trade. It means sequencing a foundation pour on a 50-year-old slab, framing a unit that has to stand up to inland summer heat, trimming it in James Hardie so the west wall doesn’t bake, and finishing the bathroom and kitchen under the same roof so you’re not coordinating a second company. We carry the full build as one scope, from shell to move-in ready, and we price it that way.
Single-Contractor Delivery From Slab to Kitchen
Because we handle kitchen and bathroom remodeling in-house, your casita gets its counters, cabinets, and shower enclosure without a second contractor’s schedule. That matters in Sun City, where the goal is often getting an aging parent into the unit before the hottest part of summer.
Aging-in-Place Build Details
We frame for grab-bar blocking, set doorways at 36 inches, and spec slip-rated tile as standard moves when the unit is for an older adult or a caregiver. Tear-out and reframe later costs three times what rough-in blocking costs now. We’d rather build it right the first time.
Trusted Brands We Service in Sun City
We’re brand-agnostic by design. That means when a Sun City homeowner asks us to compare Prefab ADU Installation options, we can walk through Plant Prefab, Boxabl, and a Tuff Shed conversion without steering you toward the one we happen to carry. We match you to the right ADU, not the one we’re margin-motivated to sell. For Sun City’s 1960s lots, a Plant Prefab panelized system can speed the shell, while a Tuff Shed conversion works when budget outranks square footage. Exteriors get James Hardie siding where heat and UV punish standard materials.
Common ADU Builders Problems We See in Sun City Homes
- HOA review treated as an afterthought. Homeowners submit county permits first, then hit a 60-day architectural committee wait. In Sun City, the HOA is the real schedule driver, so we submit there in parallel, not after.
- No grab-bar blocking or zero-threshold framing in the original build. A few years later, the unit needs aging-in-place fixtures and the only fix is a tear-out. Rough-in blocking on day one costs pocket change.
- Light insulation and unshaded west walls on an inland slab. These casitas turn into ovens by mid-July and the air conditioner runs through Santa Ana events. Deep eaves and proper insulation are not optional on these lots.
- Old service panels and 1960s slabs ignored until framing starts. A panel that powered a 1,200-square-foot ranch in 1965 rarely has headroom for a second dwelling. We check both before the first inspection.
Pricing for ADU Builders in Sun City, CA
A detached casita in Sun City generally lands between $185,000 and $310,000, depending on size, site conditions, and the brand you choose. A Tuff Shed conversion with finished interior typically runs $90,000 to $140,000. A panelized Plant Prefab or Boxabl unit on a new slab usually falls between $150,000 and $230,000. Custom site-built casitas with higher-end kitchens and bathrooms start around $260,000 and climb from there. The big cost variables on these lots are slab repair scope, service panel upgrades, and how much the HOA-required exterior detailing adds. Call (866) 538-0916 for a written line-item estimate. It’s free, and it’ll show you exactly where the money goes.
We Also Serve Cities Near Sun City
Beyond Sun City, we build in Sun City adjacent communities including Quail Valley, Romoland, Good Hope, and Perris. Each has its own HOA and county dynamic, but the same aging-in-place logic applies across the Menifee-Perris corridor.
Serving Sun City, CA — Our Local Coverage Area
We’re based in the Sun City area and know this community well. Use the map below to see our service coverage — if you’re nearby, we can almost certainly help.
FAQs About ADU Builders in Sun City
Yes, and in most of Sun City’s original Del Webb tract it’s the easier path. The rear alley and uniform rectangular lot usually give a detached casita cleaner access and better sunlight than a garage conversion, but the 55+ age restriction and HOA architectural review, not Riverside County building, is what actually decides whether your unit gets approved. Submit to the HOA first or in parallel with county permits, never after. Call (866) 538-0916 and we’ll walk you through the sequence for your specific lot.
Grab bars, slip-rated flooring, a comfort-height toilet, and lever door handles can all be installed without pulling a permit in Sun City. Zero-threshold showers, wider doorways, and any plumbing or electrical changes will require permits. For a rental-quality unit, the permit route is usually worth it. Call (866) 538-0916 and we’ll tell you which scope fits your budget and timeline.
Because the HOA architectural review committee in Sun City meets on a set calendar and has specific design guidelines for detached casitas, while Riverside County simply processes the permit and checks code compliance. We’ve seen county approvals come back in weeks while the HOA runs 45 to 60 days. That’s why we submit drawings and the setback survey to the committee first or in parallel, never after the county. Call (866) 538-0916 and we’ll map your approval timeline before you spend a dollar on drawings.
Heavy insulation, shaded west-facing walls, and efficient HVAC sized for a 1960s slab that radiates heat after sunset. We use deep eaves and James Hardie siding on the west elevation to cut afternoon heat gain, and we spec insulation beyond code minimums because these casitas get punished by the inland Riverside County sun in a way coastal units never do. Call (866) 538-0916 for a build spec that’s actually tuned to Sun City’s climate, not a template.
Yes, both do. A 1960s slab may need grinding, crack repair, or even partial replacement before a detached unit goes on it, and the original service panel often lacks the amperage for a second dwelling’s electrical load. We check both during the estimate, not after framing starts. Call (866) 538-0916 and we’ll give you a straight answer on what your slab and panel will need.
Written by Alan Pritchard, Owner at Harvest ADU Builders, serving Sun City homeowners with ADU construction, plans, and aging-in-place builds.