
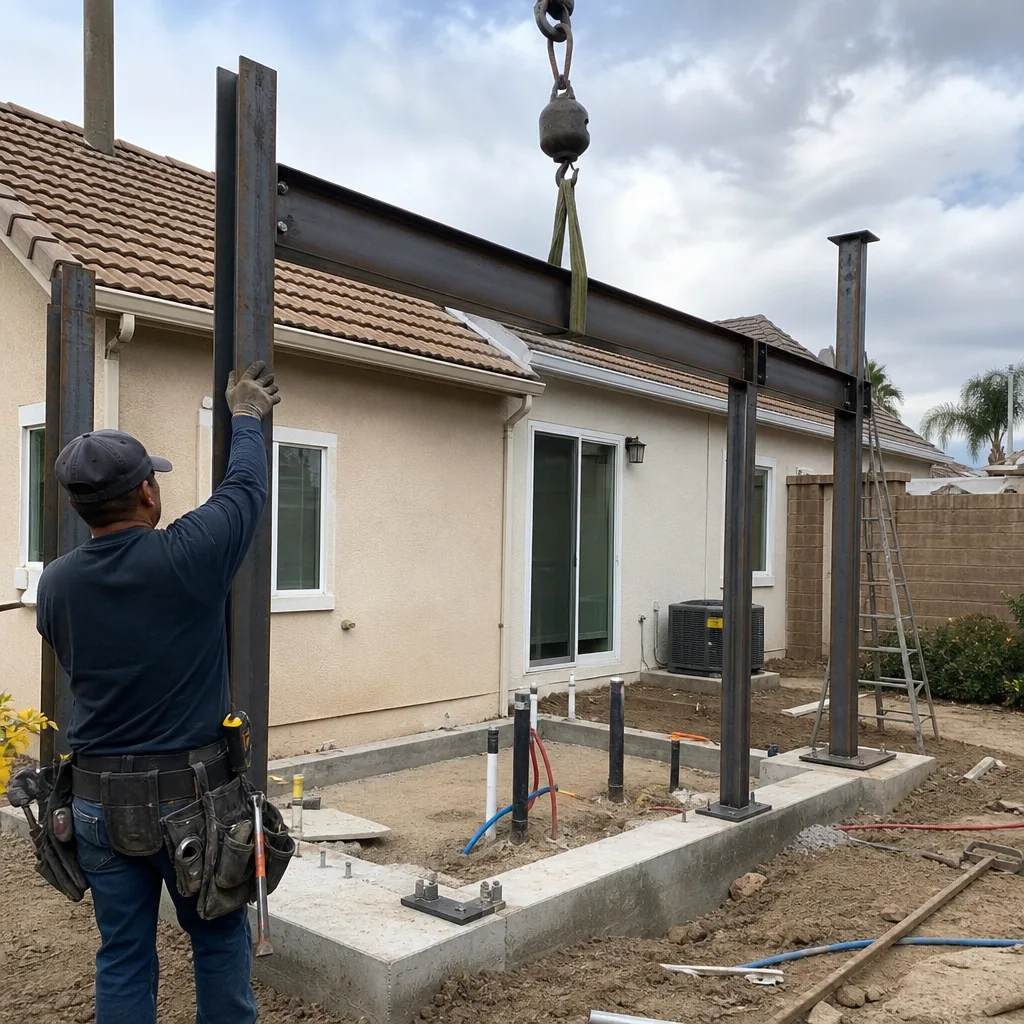
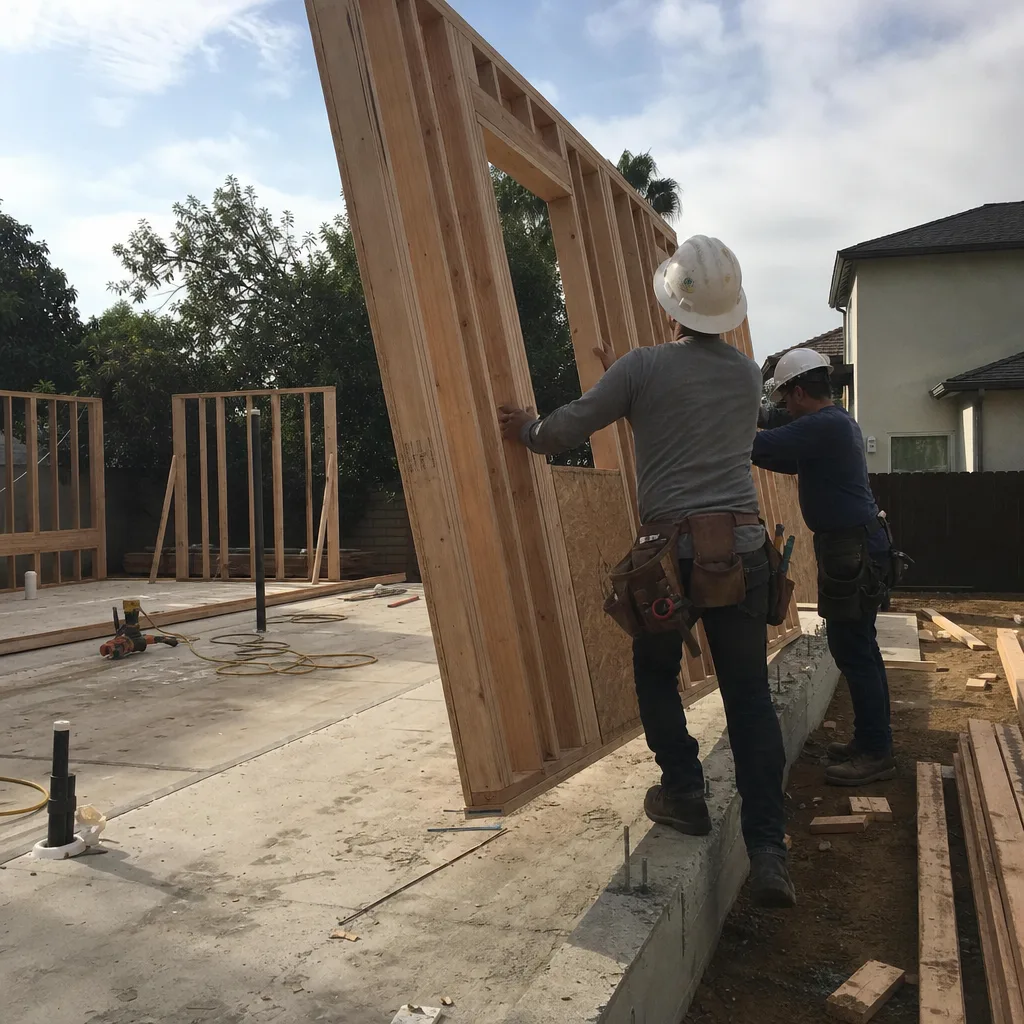
Fast, Reliable ADU Builders Across Eastvale
Adding an ADU to an Eastvale home usually means working within a 2000s-era tract lot: block walls on three sides, a pool pad eating the rear yard, and an HOA that wants to approve every exterior finish. We know that geometry. Harvest ADU Builders handles detached units, garage conversions, and prefab installations across 92860, and we’ve built enough in Eastvale to know which setbacks actually control your usable footprint. Call (866) 538-0916 and we’ll walk your lot with you, no pressure and no product pitch.
What you get with us is one contractor from shell to move-in ready. We match you to the right ADU – not the one we happen to carry. That matters more in Eastvale than almost anywhere else, because the lots don’t forgive a wrong-sized floor plan.
Why Harvest ADU Builders Is Eastvale’s Preferred ADU Builders Company
Eastvale homeowners tend to research before they call. They’ve looked at prefab brands, scrolled permit threads, and talked to a neighbor who got burned by a general contractor that dabbles in ADUs. By the time they reach us, they want someone who can speak specifically about Eastvale’s HOA design review, Riverside County-inherited zoning, and the setback math on a 6,000-square-foot tract lot. We can.
Alan Pritchard, who leads our team, has spent years working the Inland Empire’s master-planned communities. He’ll tell you straight: most Eastvale ADU projects fail in planning, not construction. A plan that ignores the existing block wall or the pool equipment pad will die in design review or worse, get built and then flagged. We’ve pulled permits for units across Eastvale’s neighborhoods, from the Riverwalk area to the tracts off Hamner and Schleisman, and we know which inspectors want to see fire-rated assemblies on garage conversions and which HOA boards want James Hardie trim instead of stucco patch.
We’re not a general remodeler who occasionally takes an ADU job. Every service we offer, including our ADU Builders work, flows from ADU-specific experience. We build with Dvele, Abodu, Mighty Buildings, and more, so you choose the method that fits your lot and budget. From shell to move-in ready, it’s one team, one contract, one point of contact.
ADU Contractor in Eastvale
An ADU Contractor in Eastvale does more than frame walls and pull wire. On these tract lots, the job is half builder and half puzzle-solver: measuring the exact rear and side setbacks against existing block walls, checking whether the electrical panel has capacity for a second dwelling, and coordinating HOA architectural approval before the first permit application goes in. A typical detached ADU contract in Eastvale runs $180,000 to $320,000 depending on size, finish level, and site conditions. A garage conversion usually lands between $90,000 and $160,000.
Site Assessment and Feasibility
Before any design work, we walk your lot with a tape measure and a critical eye. Eastvale rear yards often back directly onto another tract lot, leaving a narrow band of usable space between the house and the rear block wall. Add a pool pad or built-in BBQ, and the real buildable area shrinks further. We measure it, flag the constraints, and tell you honestly whether a detached unit fits or whether a garage conversion makes more sense.
We also check your panel. Many Eastvale homes built before 2015 have 100-amp service, which won’t support a full ADU without an upgrade. That’s a real cost, and we include it in the estimate up front, not as a change order after demo starts.
Permits and HOA Coordination
Eastvale adopted ADU ordinances quickly after the 2017 state law, but local HOA design review still controls exterior finishes, roof pitch, and sometimes even window placement. We prepare the architectural package the HOA wants to see, and we sit through the review with you. Most Eastvale HOAs want the ADU to look like it belongs to the original tract, which usually means matching stucco color, tile roof profile, and trim style. We’d argue James Hardie siding in a matching palette often gets approved faster than a stucco patch job, because it reads as intentional and durable.
ADU Design in Eastvale
ADU Design in Eastvale starts with a different question than it does in older cities. Here, the house is probably 15 to 25 years old with builder-grade finishes throughout, and the lot is tight. The design conversation is less about “what style do you want” and more about “what footprint actually fits, what orientation keeps the unit cool, and which exterior finishes clear the HOA.” A design package for an Eastvale ADU, including site plan, floor plan, elevations, and HOA submittal drawings, typically runs $8,000 to $18,000 when done as part of a full build contract.
Footprint and Orientation
Eastvale sits in the warm Inland Empire corridor, the Corona/Norco wind gap heat zone. Summers are hot and dry, and Santa Ana winds hit exposed rear lots hard. That means ADU design here has to take cooling seriously: orient windows away from western exposure where possible, specify a high-SEER mini-split, and add roof overhangs or shade structures on the south and west faces. Fire-resistant detailing matters too, especially on a detached unit that sits close to a block wall with neighbor vegetation on the other side.
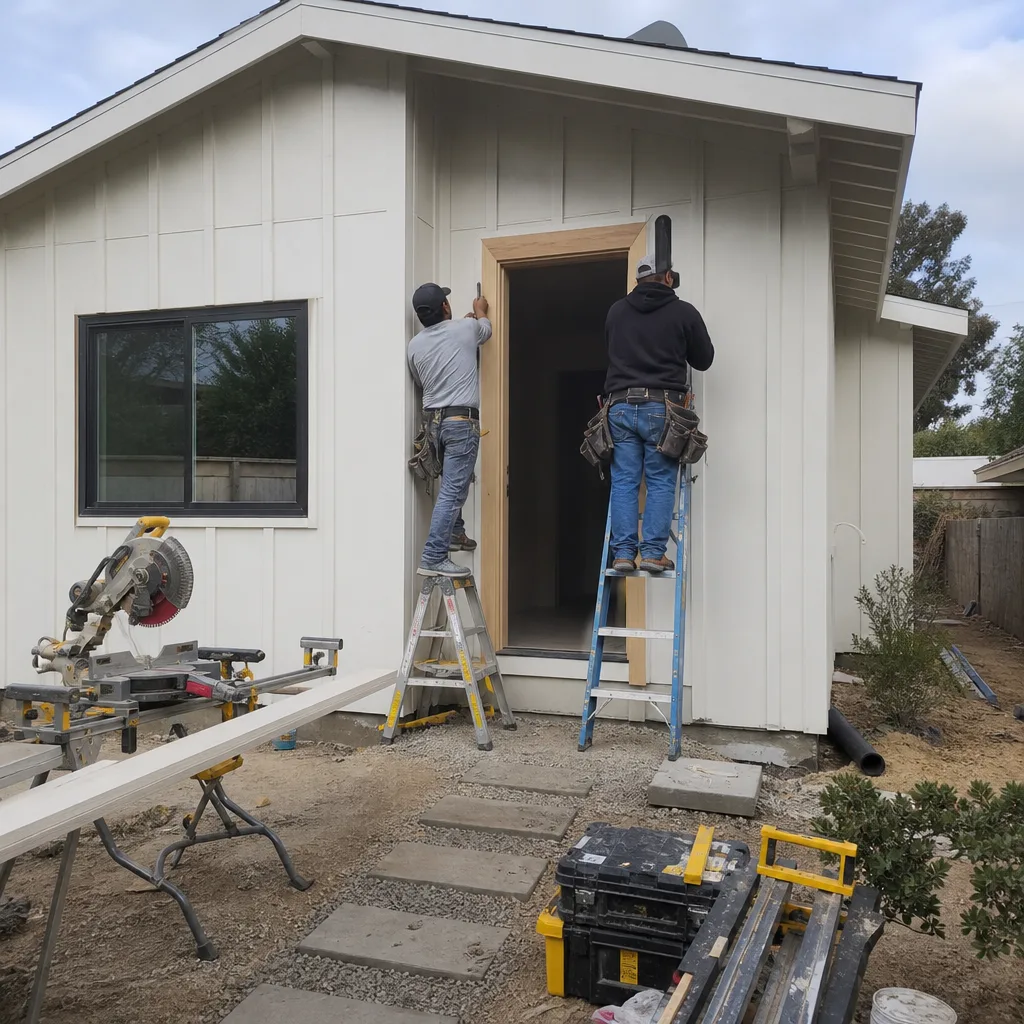
We also design to the setback geometry, not the lot size. A 6,000-square-foot lot in Eastvale often has less usable rear space than a 5,000-square-foot lot in an older city, because the house footprint is larger and the block walls are closer. We start with a measured site survey, then fit the unit to the actual buildable envelope.
Finish Triage
One of the biggest mistakes we see Eastvale owners make is treating an ADU project as a reason to gut and upgrade everything in the primary home. Your tile roof, stucco, and slab are probably fine. What’s not fine, in most of these builder-grade tract homes, is the hollow-core door from the garage to the house (a fire-separation issue when converting the garage), the cheap vinyl windows on the rear wall, and the single-zone HVAC that can’t stretch to an ADU. We triage: spend on cooling, fire detailing, and HOA-approved cladding, leave the rest alone. A garage conversion with James Hardie exterior cladding, proper fire-rated drywall, and a dedicated mini-split runs roughly $120,000 to $150,000 in Eastvale, and it adds rental income and equity without touching the primary home’s roofline.
Trusted Brands We Service in Eastvale
Eastvale homeowners often come to us already knowing about Boxabl, Plant Prefab, and Tuff Shed conversions, because they’ve seen the ads and the financing pitches. That’s fine. We’re authorized to work with six prefab brands, so we can give you a straight comparison: a Boxabl unit makes sense on a lot where crane access is easy and the footprint is compact; a Plant Prefab build fits when you want a custom, high-design detached unit and can handle a longer lead time; a Tuff Shed conversion is the budget-friendly path when you have an existing structure or want the lowest cost per square foot. We don’t stock parts locally in a storefront sense, but we maintain strong relationships with suppliers who deliver fast to Eastvale, so material delays don’t stall your permit clock.
Common ADU Builders Problems We See in Eastvale Homes
- Setback assumptions kill good plans. We regularly see Eastvale owners who drew a detached ADU plan on a napkin or a generic online tool, only to find the rear setback, side yard, and existing block wall leave them with half the footprint they counted on. The fix is a measured site survey before any design work starts, not after.
- Wholesale finish replacement wastes budget. Ripping out sound tile roof, stucco, and slab to “upgrade” before building an ADU is the most expensive mistake we see in Eastvale’s young housing stock. The money belongs in cooling, fire-resistant detailing, and HOA-approved exterior cladding on the ADU itself.
- Builder warranty voids on panel and roofline work. If your Eastvale home is still under its original builder warranty, any ADU work that touches the primary home’s main electrical panel, roofline, or structural connections can void coverage if it’s not coordinated properly. We document everything and sequence the work so the ADU doesn’t become a warranty claim waiting to happen.
- HOA design review stops projects mid-stream. Eastvale’s HOAs enforce exterior finish standards rigorously, and a plan that shows the wrong window style or an unapproved cladding material will get bounced. We prepare the HOA package the way the board wants to see it, and we’ve learned which boards will accept James Hardie in a matched palette and which want exact stucco match.
Pricing for ADU Builders in Eastvale, CA
Here’s honest money talk for Eastvale. A detached ADU of 600-800 square feet on a tract lot with HOA coordination, permits, and a mid-range finish runs $200,000 to $290,000. A garage conversion of a standard two-car Eastvale garage runs $90,000 to $160,000, with the higher end reflecting a new panel, fire-rated assembly, and James Hardie exterior cladding. A Tuff Shed-based conversion on an existing pad can come in between $70,000 and $120,000. Prefab units like Boxabl or Plant Prefab land between $150,000 and $350,000 depending on the unit and site prep. What moves the number: panel upgrades, pool equipment relocation, HOA-mandated exterior finishes, and whether your lot needs a pier-and-grade-beam foundation or can use a slab on grade. Call (866) 538-0916 for a written line-item quote. Estimates are free, and the number we quote is the number you pay, no change orders unless you ask for something new.
We Also Serve Cities Near Eastvale
While this page is for Eastvale homeowners, we also work in Norco, Home Gardens, Corona, and Jurupa Valley. Each of those cities has its own rhythm, and if you’re over the line, we’ll still come walk your lot. The HOA rules in Corona can be tighter, and the horse-property geometries in Norco are their own puzzle. Call us and we’ll sort it out.
Serving Eastvale, CA — Our Local Coverage Area
We’re based in the Eastvale area and know this community well. Use the map below to see our service coverage — if you’re nearby, we can almost certainly help.
FAQs About ADU Builders in Eastvale
The short answer is that it can, if the ADU touches the primary home’s structural connections, roofline, or main electrical panel without proper coordination and documentation. For a detached ADU that doesn’t physically tie into the house, the risk is much lower. For a garage conversion, the risk is real: cutting into the garage slab, framing through the existing wall, or tapping the panel can trigger warranty exclusions. We sequence and document the work so the builder can’t claim the ADU caused unrelated issues, and we’ll tell you before any plan is finalized which parts of your warranty are at risk. Call (866) 538-0916 and we’ll review your warranty documents with you.
Your tile roof, stucco, and slab can stay; they were built to code and they’re not the weak point. What’s worth upgrading in a builder-grade Eastvale home is the garage fire separation (the hollow-core door and drywall between garage and house), the rear-wall vinyl windows if the ADU will sit adjacent, and the HVAC setup, because a single-zone system won’t reach a detached unit. Spend on a high-SEER mini-split for the ADU, add fire-resistant exterior details if the unit sits near a block wall with neighbor vegetation, and use James Hardie cladding if your HOA will approve it. Call (866) 538-0916 for a finish triage walk-through.
Eastvale HOAs generally require that an ADU’s exterior finishes match the primary home and the tract’s original palette, which usually means stucco color, tile roof profile, and trim style. We prepare the architectural submittal package in the format each board expects, and we attend design review if needed. In our experience, a James Hardie exterior in a matched palette often gets approved faster than a stucco patch job, because it reads as durable and deliberate rather than an afterthought. Call (866) 538-0916 and we’ll tell you what your specific board is likely to accept.
Sometimes, but it depends on the exact rear and side setback geometry, not your lot size on paper. Eastvale tract lots often back onto other tract lots with block walls on three sides, and a pool pad or built-in BBQ can eat the remaining footprint. In one Riverwalk-area build, the rear yard was already crowded by a pool pad and a built-in BBQ, leaving a narrow band against the block wall. Instead of fighting the geometry, we flipped the plan to a garage conversion, swapped the builder-grade garage drywall and hollow-core door for a fire-rated assembly and a James Hardie-clad exterior face that matched the HOA’s approved palette, and kept the existing slab to avoid disturbing the pool plumbing. The owner got a permitted unit without sacrificing the pool deck or triggering a design-review redo. Call (866) 538-0916 and we’ll tell you honestly whether your pool kills the detached option or just shrinks it.
Yes, and this is one of the few areas where we advise Eastvale owners to spend more up front, not less. Eastvale sits in the warm Inland Empire corridor, the Corona/Norco wind gap heat zone, with hot dry summers and Santa Ana wind events. A detached unit with poor orientation or a builder-grade cooling system will be uncomfortable in July and expensive to air-condition. We specify high-SEER mini-splits, orient windows away from western exposure, and add fire-resistant detailing on any elevation that faces a block wall with neighbor vegetation. Call (866) 538-0916 for a design consult that accounts for Eastvale’s actual microclimate.
Written by Alan Pritchard, Owner at Harvest ADU Builders, serving Eastvale and the Inland Empire.