
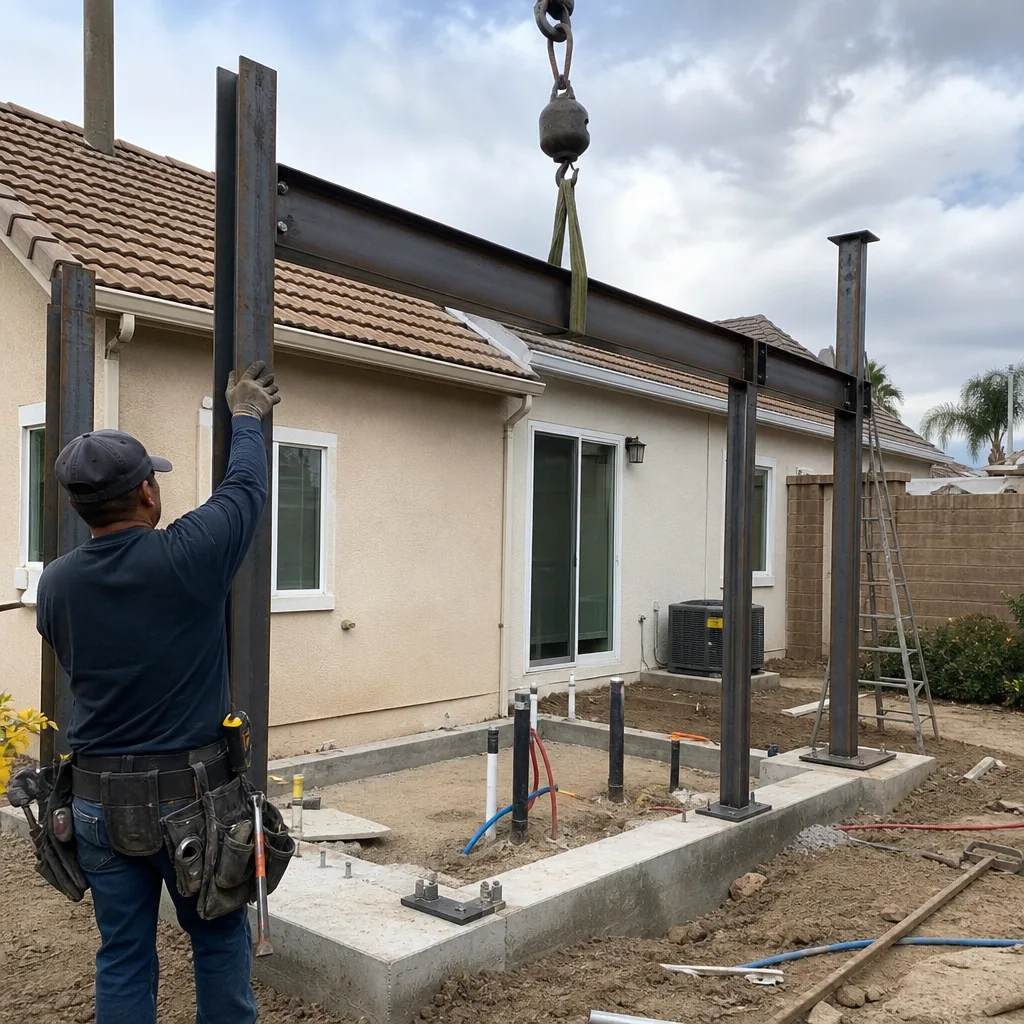
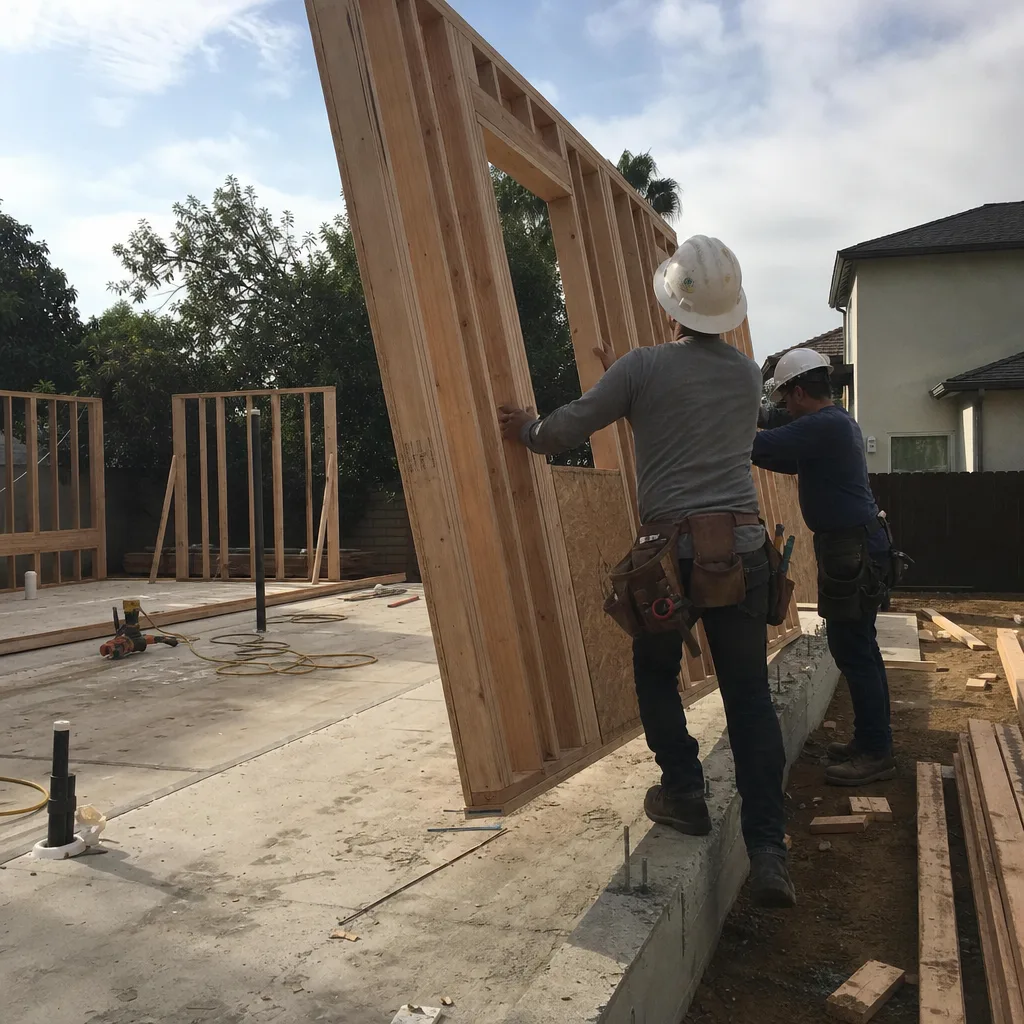
Fast, Reliable ADU Builders Across Claremont
If you’re weighing a detached ADU on a Claremont lot, the biggest variable isn’t the floor plan. It’s whether your property answers to the City of Claremont or to Los Angeles County. We’ve built units on both sides of that line, and the difference changes everything: permit path, septic review, well setbacks, fire clearance, even how the foundation gets engineered. That’s the conversation we start with. Because a 749-square-foot ADU off Baseline Road in the Claremont Hills doesn’t get approved the same way a backyard unit in the Village does. Call (866) 538-0916 and we’ll tell you which path yours takes, before you spend a dollar on design.
Harvest ADU Builders works across Claremont’s 91711 zip code, from the pre-war bungalows near the colleges to the acreage parcels where the city grid gives way to dirt drives and septic fields. Most of what we do here is detached backyard ADUs on generous lots. And most of what people get wrong is assuming state ADU law overrides local and county environmental rules. It doesn’t. We’d rather scope it right the first time.
Why Harvest ADU Builders Is Claremont’s Preferred ADU Builders Company
Alan Pritchard leads our ADU work across Claremont, and he’s spent enough time walking lots here to know the difference between a Village-adjacent property with a design review overlay and an unincorporated edge parcel where the county fire marshal wants a defensible space plan. That local literacy shows up in the quote. We don’t lump a Claremont Hills septic property in with a flat infill lot in La Verne and call it the same job. It isn’t.
Claremont homeowners keep calling us because we show up already knowing the lot’s probable permit path. We know that a 1920s bungalow on a half-acre near San Antonio Heights may have a well head that sets the ADU footprint back 100 feet. We know that a mid-century ranch off Indian Hill might have a 100-amp panel that can’t carry a mini-split and a kitchen without a service upgrade. None of that surprises us on bid day.
We’re not a generalist remodeler who occasionally builds an ADU. We’re a dedicated ADU Builders team with in-house kitchen and bathroom crews, so the shell, finishes, and fixture work all happen under one scope. That matters when a county inspector needs to see one responsible contractor on the permit, not three.
Our review history in Claremont is built on units that passed county environmental health review without drama and city plan check without redesign loops. Homeowners don’t leave us five-star reviews because we were fast. They leave them because we told them the truth about their septic field before it cost them ten grand.
ADU Design in Claremont
ADU Design in Claremont starts with the lot, not the building. A 749 sq ft unit off Baseline Road in the Claremont Hills needs a different roof assembly, a different cooling calculation, and a different foundation detail than a studio tucked behind a Spanish-revival cottage in the Village. We design backward from what the site allows, and that’s especially true on acreage where a well head, septic field, or county fire clearance dictates the building envelope.
Working Around Setbacks and Slope
Many Claremont Hills parcels slope toward the main house, which means we design drainage before we design floor plans. A swale, a retaining wall, or a raised foundation can add $8,000 to $25,000 depending on the grade. We scope that up front so the number on the quote is the number on the final invoice.
Design That Passes County Review
When Los Angeles County plan check is involved, the design documents need to show septic expansion, well clearance, and fire-rated exterior materials on the same sheet set. We specify James Hardie siding and Class A roof assemblies as standard on hillside lots because it shortens county review. A typical design package for a Claremont ADU runs $4,000 to $9,000, including site plan, structural engineering, and the environmental health drawings if a septic system is in play.
Backyard ADU in Claremont
A Backyard ADU in Claremont usually means a detached unit on a lot with real depth, which is good news. Most of the city’s housing stock from the 1920s through the 1960s sits on plots big enough to hold a 500 to 800 sq ft unit without sacrificing the yard. The bad news is what’s underground: old clay sewer lines, maybe a septic tank, and a rear garage that looked fine until someone put a structural engineer on it.
Detached Garage and Outbuilding Conversions
Claremont’s older homes often have detached garages at the rear of the lot, and plenty of owners want to convert them. Some work. Some don’t. If the slab is cracked, the framing is undersized, or the structure predates current seismic code, the conversion can cost more than a ground-up build. We evaluate before we quote. A real conversion in Claremont typically lands between $140,000 and $220,000 once you factor foundation repair, insulation, electrical, and bringing the roofline up to fire code.
Ground-Up Detached Units
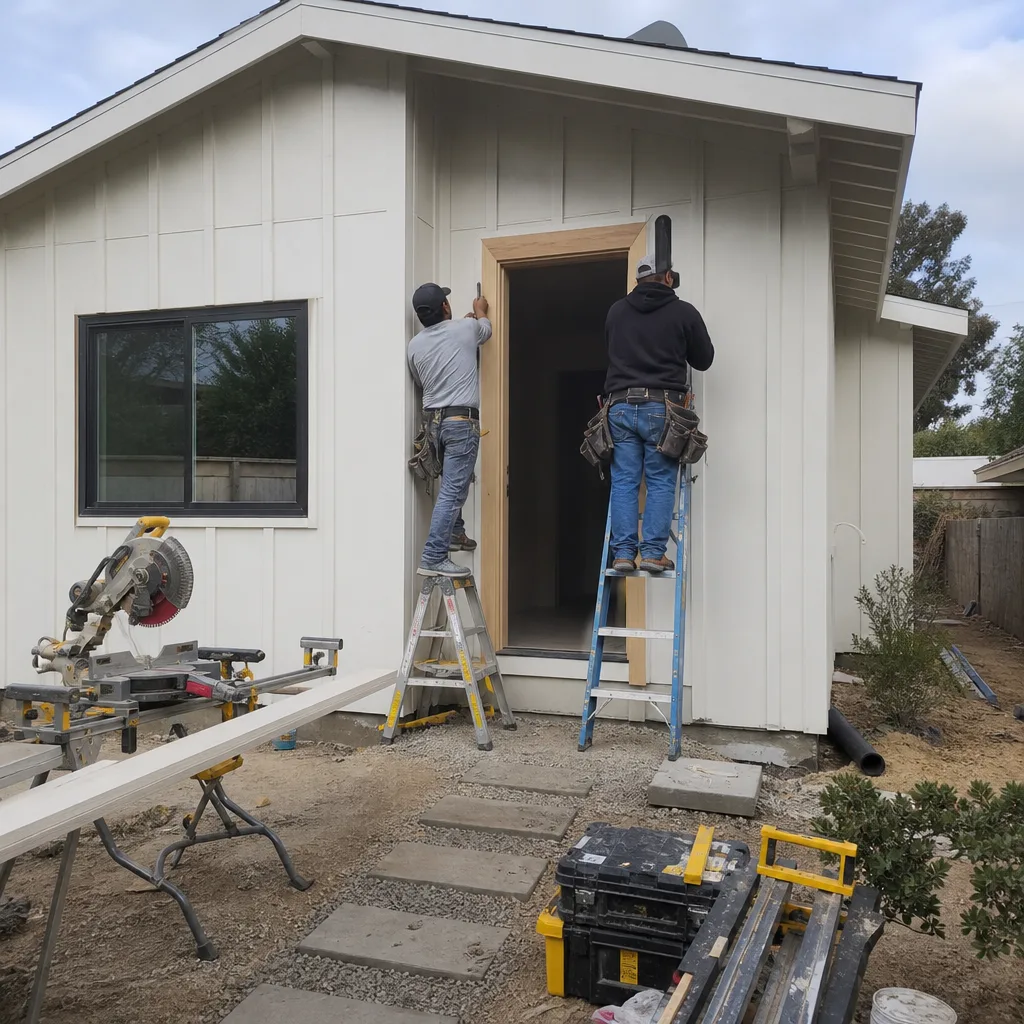
For ground-up ADUs in Claremont, plan on $230,000 to $380,000 for a 500 to 800 sq ft one-bedroom or studio built to current energy code. That range reflects real differences: flat Village-adjacent lots on city sewer land at the lower end, acreage parcels with septic work and long material hauls at the upper end. Prefab units from brands like Mighty Buildings or Boxabl can trim site time and tighten the schedule, but the foundation, utilities, and county paperwork don’t change.
Trusted Brands We Service in Claremont
We don’t push one prefab product on every Claremont lot. We match the product to the property. For a half-acre parcel with county fire requirements, a Boxabl or Mighty Buildings shell with a Class A roof assembly makes sense. For a tight Village lot where crane access is limited, a panelized Plant Prefab kit can sneak through a narrow side gate. For a budget-conscious homeowner, a Tuff Shed-based conversion gets a habitable unit on the back of the lot for under $120,000, assuming the site is flat and the utilities are close. We have local parts suppliers and prefer to stage materials at a Claremont yard rather than run a second shift to a supplier three cities away. That keeps daily operations moving on your lot, not on the 210 freeway.
Common ADU Builders Problems We See in Claremont Homes
- Assuming City of Claremont permits cover the whole 91711 zip. No. The unincorporated edges around Claremont Hills and parts of San Antonio Heights answer to Los Angeles County Building & Safety, which brings fire and environmental health review the city never asks for. We check the parcel’s governing jurisdiction before we draw a single line.
- Discovering a septic system or a well after the design is done. We’ve had homeowners hand us a finished plan set for a unit that, per county code, needed to sit 100 feet from an existing well head. Their lot didn’t have 100 feet to spare. The design died. We run a county parcel search first, always.
- Specifying coastal-grade cooling and ignoring Santa Ana wind. Claremont summer temperatures regularly push past 100 degrees, and fall winds put real pressure on roof framing and siding attachment. Units designed to mild-coastal assumptions end up with undersized HVAC and siding that moves in a wind event. We design for the Inland Empire, not for Long Beach.
- Underestimating access and haul costs on rear-lot acreage. When the build site sits 300 feet from the street behind a narrow drive, material delivery means telehandler rental, staged concrete pours, and extra labor hours per day. That’s real money. We quote the access, not just the ADU.
Pricing for ADU Builders in Claremont, CA
A detached backyard ADU in Claremont runs $230,000 to $380,000 for a ground-up 500 to 800 sq ft unit. A detached garage conversion lands between $140,000 and $220,000. A Tuff Shed-based conversion can come in under $120,000 on a flat lot with close utilities. What moves the number most on Claremont acreage is county review scope: a septic upgrade runs $15,000 to $30,000, a well setback adjustment can add $5,000 to $10,000 in foundation redesign, and long material hauls to the Claremont Hills add $8,000 to $15,000 in logistics. We give you a written line-item quote so you see exactly what the county, the site, and the build each cost. Call (866) 538-0916 to schedule a free estimate. No change orders from sloppy scoping.
We Also Serve Cities Near Claremont
Harvest ADU Builders works across the Claremont edge cities: Montclair, La Verne, Upland, and San Antonio Heights. Each has its own permit quirks, but the acreage lessons carry over. If you’re researching ADU Builders in Claremont and live just outside the city line, we likely know your jurisdiction’s plan check office by name. Give us a call and we’ll tell you which path you’re on.
Serving Claremont, CA — Our Local Coverage Area
We’re based in the Claremont area and know this community well. Use the map below to see our service coverage — if you’re nearby, we can almost certainly help.
FAQs About ADU Builders in Claremont
Most Claremont addresses inside city limits get City of Claremont plan check and building permits. But if your parcel sits in an unincorporated pocket, usually on the northern or eastern edges around the Claremont Hills or toward San Antonio Heights, Los Angeles County Building & Safety has jurisdiction, and that triggers fire department review and possibly environmental health clearances. Check your property’s jurisdiction first, because the entire approval timeline depends on it. Call (866) 538-0916 and we’ll run the parcel search for you free.
An existing septic system or well head sets hard legal distances from your ADU footprint: typically 100 feet from a well and 5 to 10 feet from a septic tank or leach field, though the county confirms the exact number. On a half-acre lot that can push the unit into a weird corner or force a new leach field. We map those setbacks before design, not after. If you’re on city sewer and water, none of this applies, which usually lowers site costs by $10,000 or more.
Claremont ADUs need real cooling capacity, not a token mini-split sized for mild coastal loads. We specify systems sized for 100-plus degree summer days and insulate for heat rejection, not just mild winters. On hillside lots, we also use fire-rated Class A roof assemblies and James Hardie siding with proper attachment for Santa Ana wind events. Those aren’t upgrades here; they are baseline. Expect $3,000 to $8,000 in additional HVAC and fire-resistant material costs versus a mild-climate city.
Yes, if the structure is sound. Many Claremont rear garages from the 1920s through the 1960s are not, and once you account for slab replacement, reframing, insulation, and electrical, the conversion can match or exceed ground-up cost. We inspect the framing, foundation, and roof before we recommend the conversion path. A rebuild is sometimes cheaper than a rescue. Either way, a written quote shows you both options.
When the build site is at the back of a deep lot with limited driveway width, every material delivery needs a smaller truck, a telehandler, or hand-carrying. On Claremont Hills acreage, concrete trucks often can’t reach the foundation, so we pump from the street. Logistics like that add $8,000 to $15,000 to a typical build. Flat Village lots with wide side access don’t carry that cost. We scope the access route before we finalize the estimate. Call (866) 538-0916 for a free site walk and exact numbers for your lot.
Written by Alan Pritchard, Owner at Harvest ADU Builders, serving Claremont and the surrounding foothill communities.
Ready to know what your Claremont lot can actually hold? We’ll walk it, tell you which jurisdiction governs it, and quote the real number. Call (866) 538-0916 for a free estimate. That’s the whole ask. No deposit, no design fee, no obligation.