
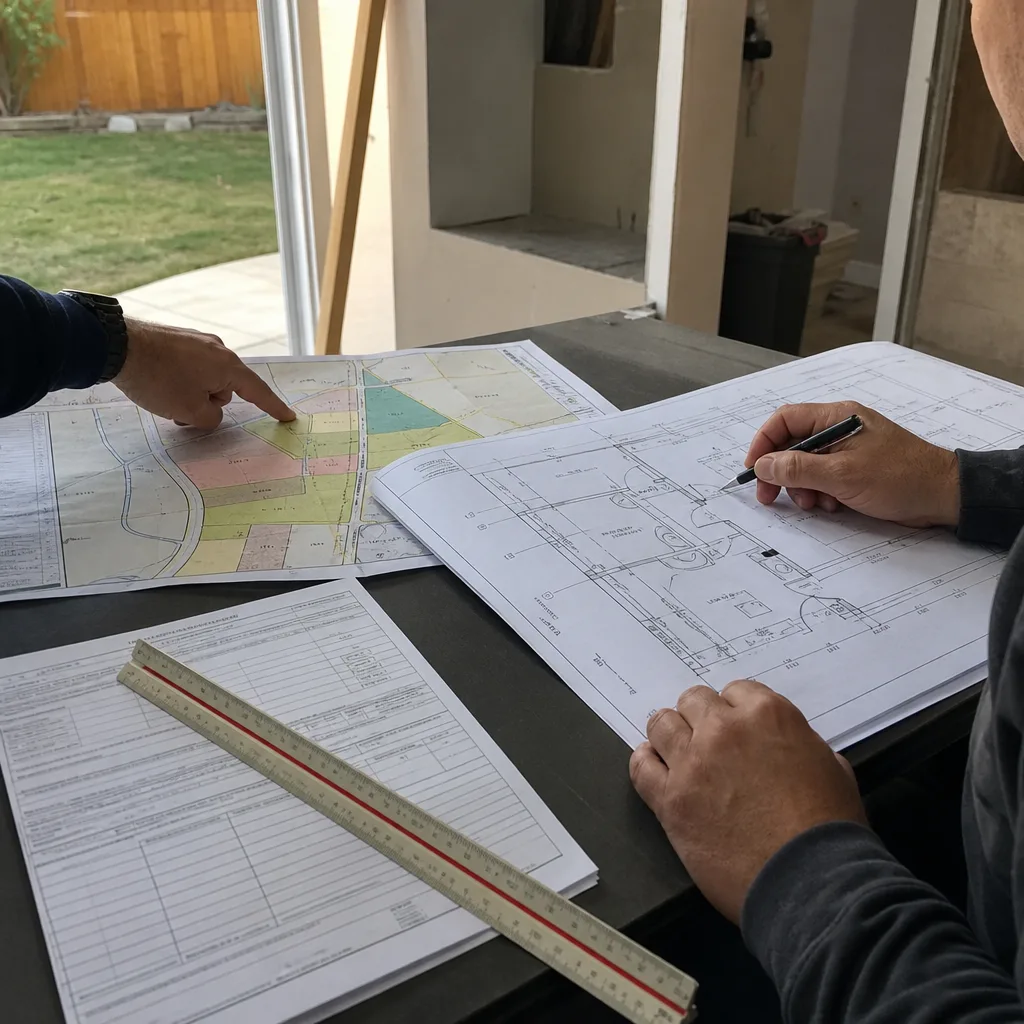
ADU Company in Foothill Ranch, CA
Kitchen remodeling in Foothill Ranch runs $18,000 to $55,000 for most 1990s tract homes, with cabinet refacing at the lower end and full layout changes at the top. What makes this city different is the HOA layer: nearly every Foothill Ranch home sits under CC&Rs and an architectural review committee, so a kitchen remodel that opens a wall or moves plumbing needs two approvals, not one. Harvest ADU Builders handles both, and we finish kitchens with the same in-house crew that builds the ADUs around them. Call (866) 538-0916 to talk through your project.
Why Foothill Ranch Homes Are Different
Foothill Ranch was master-planned and built almost entirely in the 1990s, which means the housing stock is remarkably consistent: Mediterranean and Spanish-revival stucco exteriors, tile roofs, and floor plans that repeat across entire tracts. That predictability is useful when we price a kitchen remodel because we already know the framing, the electrical layout, and where the load-bearing walls sit before we walk in. The challenge is the lots. They are small, with narrow setbacks and rear yards that often back directly onto HOA-maintained slopes and open space. Any remodel that touches exterior walls, vents, or windows triggers HOA architectural review, and the Foothill Ranch Community Association and its sub-associations review everything from paint color to range hood vent termination.
The climate matters too. Foothill Ranch sits at the edge of Whiting Ranch Wilderness Park, which means hot Santa Ana wind days, wildfire-zone exposure, and brush-interface parcels that the county maps as Wildland-Urban Interface. Kitchen remodels that add range hoods, gas lines, or new electrical should account for WUI building measures: ember-resistant vents, sealed eave gaps, and fire-rated materials where the house meets the hillside. We fold those requirements into the plan so the city inspection passes the first time.
Our Main Foothill Ranch Services
Two services drive most of our Foothill Ranch calls: ADU construction and bathroom remodeling. Both intersect with the HOA approval process more than in older, un-HOA’d parts of nearby Lake Forest or Mission Viejo, and both benefit from a contractor who already knows this city’s plan check rhythm.
ADU Builders in Foothill Ranch
Foothill Ranch lots are tight, and most are governed by HOA design guidelines that restrict detached structure placement, height, and exterior finishes. That pushes a lot of ADU work here toward garage conversions and attached additions rather than freestanding backyard units. We work with the HOA and the city simultaneously so the architectural review and the building permit move on parallel tracks instead of one stalling the other. Whether you are planning a rental unit, a multigenerational suite, or long-term equity, the first step is a site walk and a clear read on what your specific sub-association will and will not approve. Read the full breakdown on our ADU Builders in Foothill Ranch page.
Bathroom Remodeling in Foothill Ranch
1990s Foothill Ranch bathrooms are compact, with fiberglass tub-shower combos, laminate counters, and brass fixtures that have aged out. Remodels here usually mean pulling the tub for a walk-in shower, adding a vent fan that actually moves air, and updating the vanity footprint without eating into an already small floor plan. Because many Foothill Ranch homes share wet walls, we coordinate any repiping or drain work with the kitchen remodel if both are on the table. Our Bathroom Remodeling in Foothill Ranch page covers the typical scope and timeline.
What happens when you call
- 1
A real person answersNo phone trees — you reach a local pro.
- 2
You get an upfront price rangeHonest numbers before anyone is dispatched.
- 3
A background-checked tech heads outLicensed & insured, dispatched right away.
- 4
You approve before work beginsNothing starts until you say go.
Kitchen Remodeling in Foothill Ranch
Kitchen remodeling in Foothill Ranch means working inside a 30-year-old floor plan that was built for one cook and a breakfast nook, not for the way families use kitchens now. We see the same kitchen repeated across entire tracts in this city: a dropped soffit over the cabinets, a peninsula that cuts off the living room, fluorescent lighting, and tile counters that have cracked along the grout lines. The fix is rarely a cosmetic facelift, it is a reconfiguration that opens the space, improves the work triangle, and adds storage without pushing walls into the HOA review process if we can avoid it. That is where our in-house Kitchen Remodeling team comes in: we plan the layout, handle the permits and HOA submittal, and build it without handing you off to a second contractor for the finish work.
Full Kitchen Renovation
Signs you need it
Your cabinets are delaminating at the hinges, the layout forces two people to squeeze past each other at the sink, and the appliances are fighting for counter space in a kitchen built before air fryers and espresso machines existed.
What it costs in Foothill Ranch
A full kitchen renovation in Foothill Ranch typically lands between $28,000 and $55,000 depending on cabinet grade, appliance package, and whether we move plumbing or electrical.
How we do it
We start with a measured site walk, produce a fixed line-item quote, submit plans to the HOA and the city at the same time, then build in a sequence that keeps one sink and one cooking surface usable for as long as possible during construction.
Cabinet Refacing
Signs you need it
The cabinet boxes are solid but the doors are worn, yellowed, or styled in that 1990s golden-oak look that dates the entire kitchen.
What it costs in Foothill Ranch
Cabinet refacing in Foothill Ranch runs between $8,000 and $16,000, which includes new doors, drawer fronts, veneer panels, and hardware.
How we do it
We remove the existing doors and drawer fronts, apply veneer to the face frames, hang new doors with soft-close hinges, and replace the hardware, leaving the layout intact and the HOA approvals minimal.
What Kitchen Remodeling Costs in Foothill Ranch
| Item | Typical range in Foothill Ranch |
|---|---|
| Full kitchen renovation | $28,000 – $55,000 |
| Cabinet refacing | $8,000 – $16,000 |
| New countertops and sink | $4,500 – $9,000 |
What pushes the price up in Foothill Ranch is HOA-required design review time, WUI fire-hardening measures on homes backing onto Whiting Ranch open space, and the cost of updating electrical panels built in the 1990s to handle modern appliance loads. Every quote we provide is fixed and line-item, so the number you approve is the number you pay.
How long does a kitchen remodel take in Foothill Ranch?
A full kitchen remodel in Foothill Ranch takes six to ten weeks once the HOA and city approvals are in hand. HOA review can add two to four weeks depending on the association’s meeting calendar, which is why we submit plans early.
Do I need HOA approval for a kitchen remodel in Foothill Ranch?
Yes, if your remodel touches anything visible from outside: windows, range hood vents, exterior doors, or changes to the footprint. Most Foothill Ranch sub-associations require architectural review even for interior-only work if construction noise or dumpster placement affects neighbors. We prepare the submittal package for you.
Brands We Service in Foothill Ranch
Harvest ADU Builders works across the brand spectrum, so the ADU or remodel matches what Foothill Ranch homeowners actually need, not what a single manufacturer happens to sell. We build with Mighty Buildings and Boxabl for high-efficiency prefab ADUs, and we use Plant Prefab for design-forward detached units. Tuff Shed conversions give budget-accessible ADU pathways for tight Foothill Ranch lots. See the full our brands list for what fits your property.
Pricing for ADU Company in Foothill Ranch, CA
| Service | Typical range in Foothill Ranch |
|---|---|
| Full kitchen renovation | $28,000 – $55,000 |
| Cabinet refacing | $8,000 – $16,000 |
| New countertops and sink | $4,500 – $9,000 |
In Foothill Ranch, the two factors that move kitchen remodel pricing the most are HOA design review requirements on exterior-visible changes and WUI fire-hardening measures for homes along the Whiting Ranch brush interface. We quote fixed, line-item pricing with no change orders, so you will not see the price creep after demo starts.
Neighborhoods We Serve in Foothill Ranch
We work across Foothill Ranch, from the tracts along Portola Parkway up to the hillside streets that back onto Whiting Ranch Wilderness Park. Response time across the 92610 ZIP is consistent, and we schedule site walks within a few business days of your call.
- Tract neighborhoods northeast of Lake Forest Drive
- Hillside streets along the Whiting Ranch boundary
- Communities off Portola Parkway
- Artesa and surrounding sub-associations
- Borrego and Towne Centre area tracts
Service Area – Cities Near Foothill Ranch
Harvest ADU Builders serves Foothill Ranch and the surrounding south Orange County communities. We regularly work in Portola Hills, CA, where the terrain and HOA profile are similar, as well as Lake Forest, CA and Mission Viejo, CA for older tract homes with fewer restrictions. We also handle WUI-sensitive projects in Trabuco Canyon, CA, where fire-hardening requirements shape every remodel.
Serving Foothill Ranch, CA — Our Local Coverage Area
We’re based in the Foothill Ranch area and know this community well. Use the map below to see our service coverage — if you’re nearby, we can almost certainly help.
FAQs About ADU Company in Foothill Ranch
We schedule site walks in Foothill Ranch within two to three business days of your call. The 92610 ZIP is a short drive from our Lake Forest base, and we bundle multiple Foothill Ranch visits per week, which keeps scheduling tight and predictable.
Yes. We prepare the architectural review package for your specific sub-association, whether that is the Foothill Ranch Community Association or a smaller tract HOA. We submit to the HOA and the city at the same time so the two approval tracks run in parallel.
We are an ADU-first builder that also remodels kitchens and bathrooms in-house. That means every job, including a kitchen remodel without an ADU, benefits from the same planning discipline, fixed pricing, and HOA coordination that ADU construction demands.
Ready to get a real number for your Foothill Ranch kitchen remodel? Call (866) 538-0916 to schedule a free estimate, or reach out through our home page and we will set up a site walk. We will tell you what your HOA will approve, what the city will permit, and what the whole project will cost before you commit to anything.
What happens when you call
- 1A real person answersNo phone trees — talk to a local adu pro.
- 2You get an upfront price rangeHonest numbers before anyone is dispatched. No surprises.
- 3We come out and measureLicensed & insured, at a time that suits you — the visit and the quote are both free.
- 4You get the price in writingLine-itemed, yours to keep, and nothing starts until you say go.
What Foothill Ranch Customers Say
"The kitchenette layout he suggested made better use of the space than the one on our original sketch."
— Marco Reyes"Sound insulation between the unit and the main house is better than I expected. You genuinely cannot hear the tenant."
— Kristen Fletcher"Unit came out great and the tenant is happy. The timeline ran long, largely because of how slow the city was on plan check, though a couple of the delays were scheduling on their end."
— Vikram Sharma