
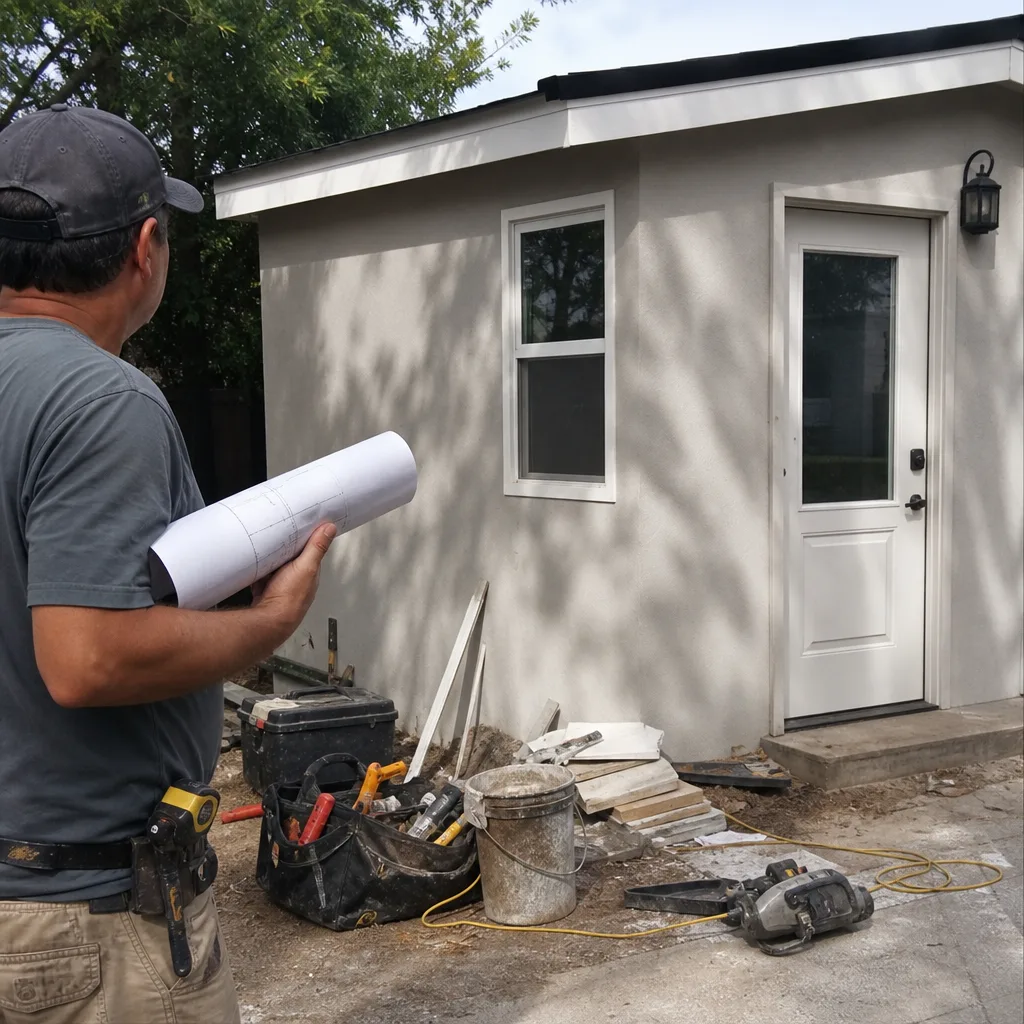
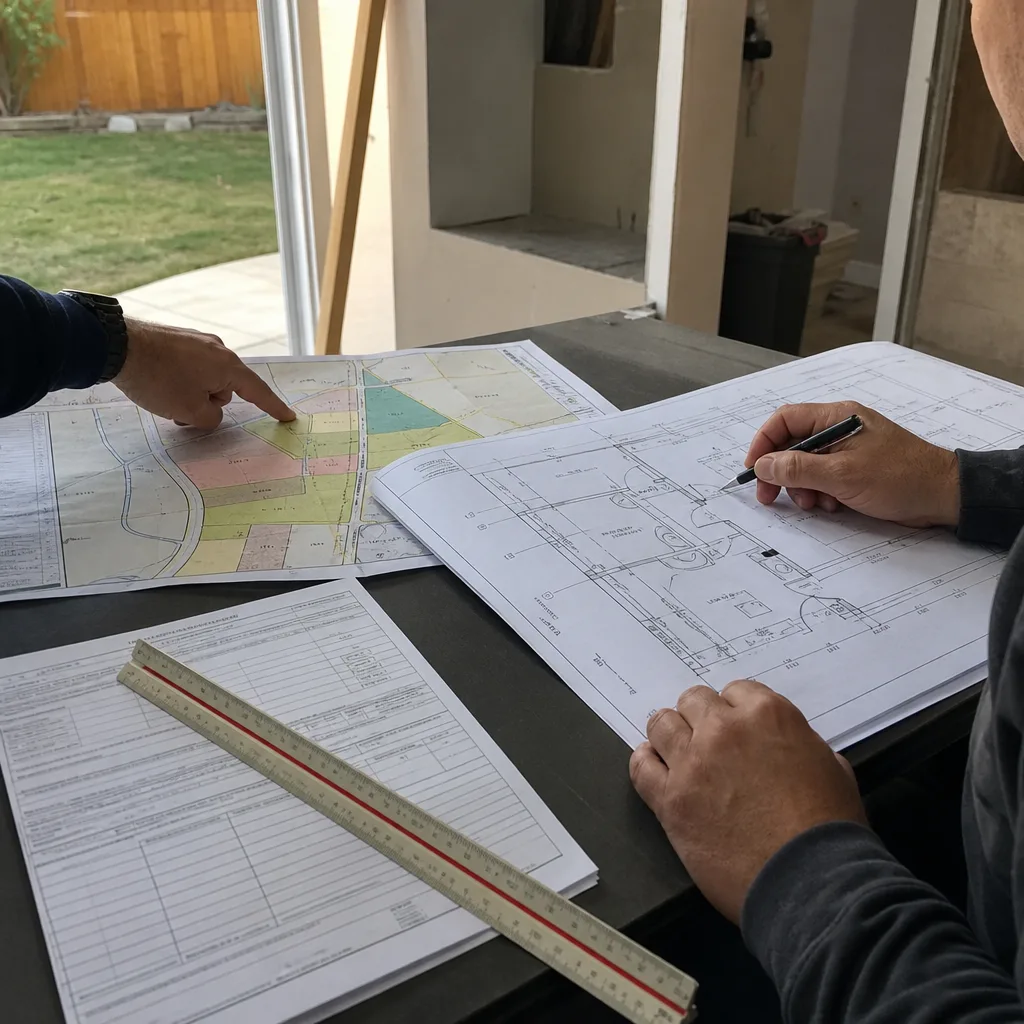
Fast, Reliable Bathroom Remodeling Across Claremont
Bathroom remodeling in Claremont, CA runs $18,000 – $45,000 for a main-house bath and $22,000 – $55,000 when the bathroom sits inside a detached backyard ADU. The ADU figure is higher for a reason most contractors never mention: the bathroom scope routinely pulls in electrical service and gas-line upgrades on the main house, not just tile and fixtures. That’s the work we scope before we quote. If you’re planning a bathroom inside a new ADU, a converted rear garage, or the main home, call (866) 538-0916 and we’ll walk the lot with you.
We work throughout the 91711 ZIP and know the rhythm of Claremont’s permitting and design review process well. Alan Pritchard leads our crews on the ADU side, and every bathroom we build ties into that same discipline: scoped, permitted, and finished without surprises mid-job.
Why Harvest ADU Builders Is Claremont’s Preferred Bathroom Remodeling Company
Most Claremont bathroom remodelers think in finishes. We think in service loads, grade, and panel capacity first. That difference shows up on detached ADU bathrooms, which dominate the work we do here. Older homes in the Claremont Village and around the colleges date from the 1920s through the 1960s, and their 100-amp panels and undersized gas lines were never sized for a second full bathroom in a backyard unit. Our Bathroom Remodeling team evaluates that before we quote, so the price we give you is the price you pay.
We’re not a generalist remodeler who occasionally touches an ADU. The entire company is built around accessory dwelling units, and the bathroom is the part of the ADU that fails most often when it’s scoped as an afterthought. Claremont homeowners have called us after other quotes fell apart because the original number didn’t include a panel upgrade, a gas-line run, or the drain fall back to the main sewer. We account for all of it on the front end.
Alan Pritchard started this company to give homeowners one team for the ADU shell, the kitchen, and the bathroom. In a town like Claremont, where the typical project is a detached unit for a returning grad student or a live-in grandparent, that single-contractor delivery matters. You coordinate with us. Not with three subs who don’t talk to each other.
Our Bathroom Remodeling Services in Claremont
This page focuses on the three services that matter most for Claremont’s housing pattern: detached ADU bathroom rough-in and finish, aging-in-place design, and the electrical and gas upgrades those bathrooms require. Each one is scoped differently in Claremont than it would be in a coastal LA city, and we’ll explain exactly how.
Detached ADU Bathroom Rough-In and Finish
A bathroom inside a detached backyard ADU on a Claremont lot is not a finish package. It’s a small civil-engineering problem. The drains need grade fall back to the main sewer or septic, the wet wall needs to be set before the slab goes down, and the gas and electrical service from the main house have to carry the extra load. We frame the rough-in, set the plumbing on a properly graded bed, and finish the shower, floor, and fixtures to move-in ready. If the lot falls away from the main house, we account for that before concrete is poured so you’re not paying for a lift pump or re-pour later.
On a large-lot property off the Claremont Hills, our crew framed a detached ADU whose bathroom needed a zero-threshold shower and a long drain run back to the main sewer because the lot fell away from the house. We set the wet-wall plumbing on a graded gravel bed with a dedicated vent and drainage swale behind the slab, ran new gas and a heavier service feed from the main panel, and finished the shower with a curbless, tile-over-schluter assembly rated for the Inland Empire heat swing. The bathroom passed inspection on the first walk-through without re-cutting the slab.
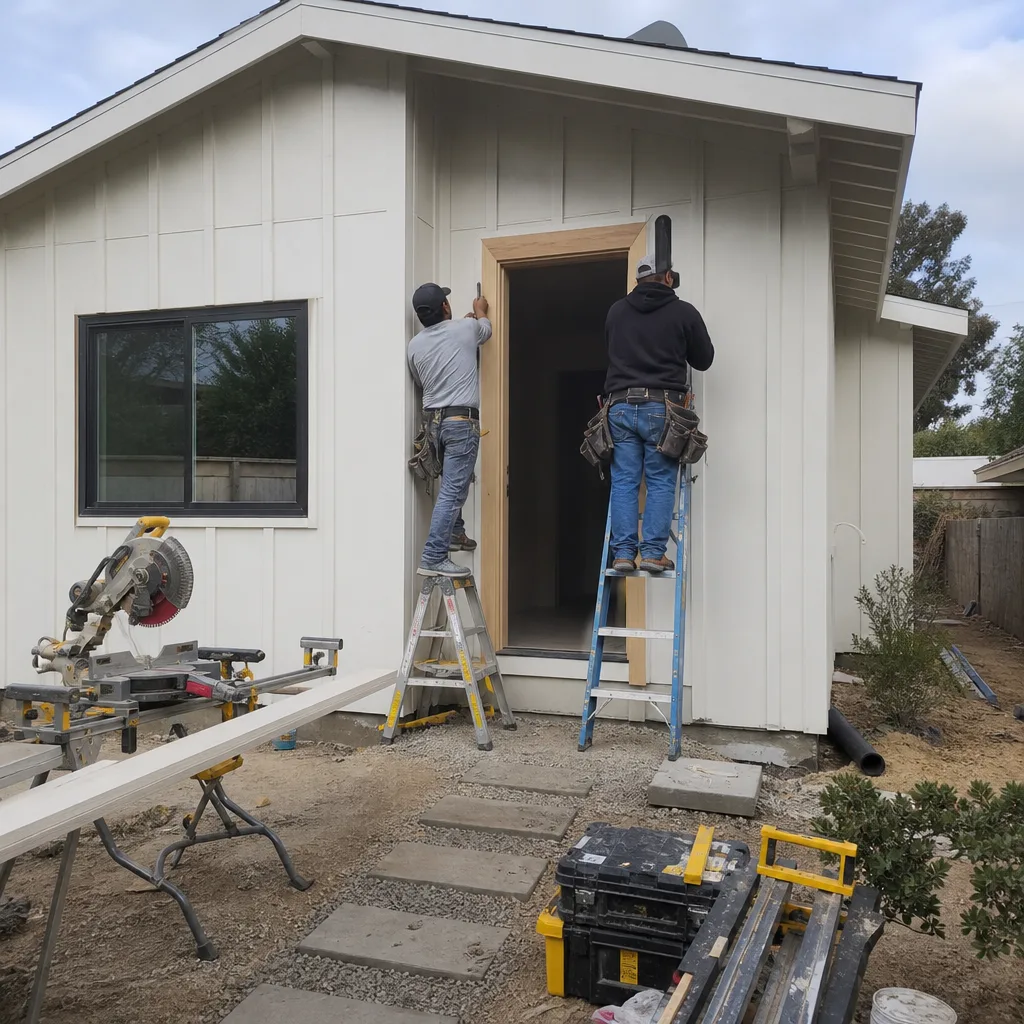
Aging-in-Place and Accessible Bathroom Design
Claremont’s college-town dynamic means a lot of our bathroom work is for live-in grandparents, not rental tenants. That shifts the spec. We design zero-threshold or low-curb showers, reinforced blocking for grab bars, wider door openings for walker clearance, and slip-resistant tile that still looks appropriate in a craftsman or Spanish-revival home. These are not institutional-looking bathrooms. They’re livable, durable spaces spec’d for someone who plans to stay for a decade or more.
Alan Pritchard’s team has built enough of these to know where the failures happen: shower pans that pool water because the drain was set without accounting for the slab pitch, benches installed without proper waterproofing, and floor tile that turns slick under Inland Empire humidity swings. We detail for all of it.
Electrical and Gas Service Upgrades to Support an ADU Bathroom
This is the line item most Claremont quotes miss. A tankless water heater, a second 50-amp circuit, an exhaust fan that actually moves air in the summer heat: all of it can exceed what a 1920s-era panel or a 3/4-inch gas line can deliver. We evaluate the main house’s service before we scope the bathroom, and if the panel needs a 200-amp upgrade or the gas line needs to be upsized, that goes in the bid. Not as a change order after demolition starts.
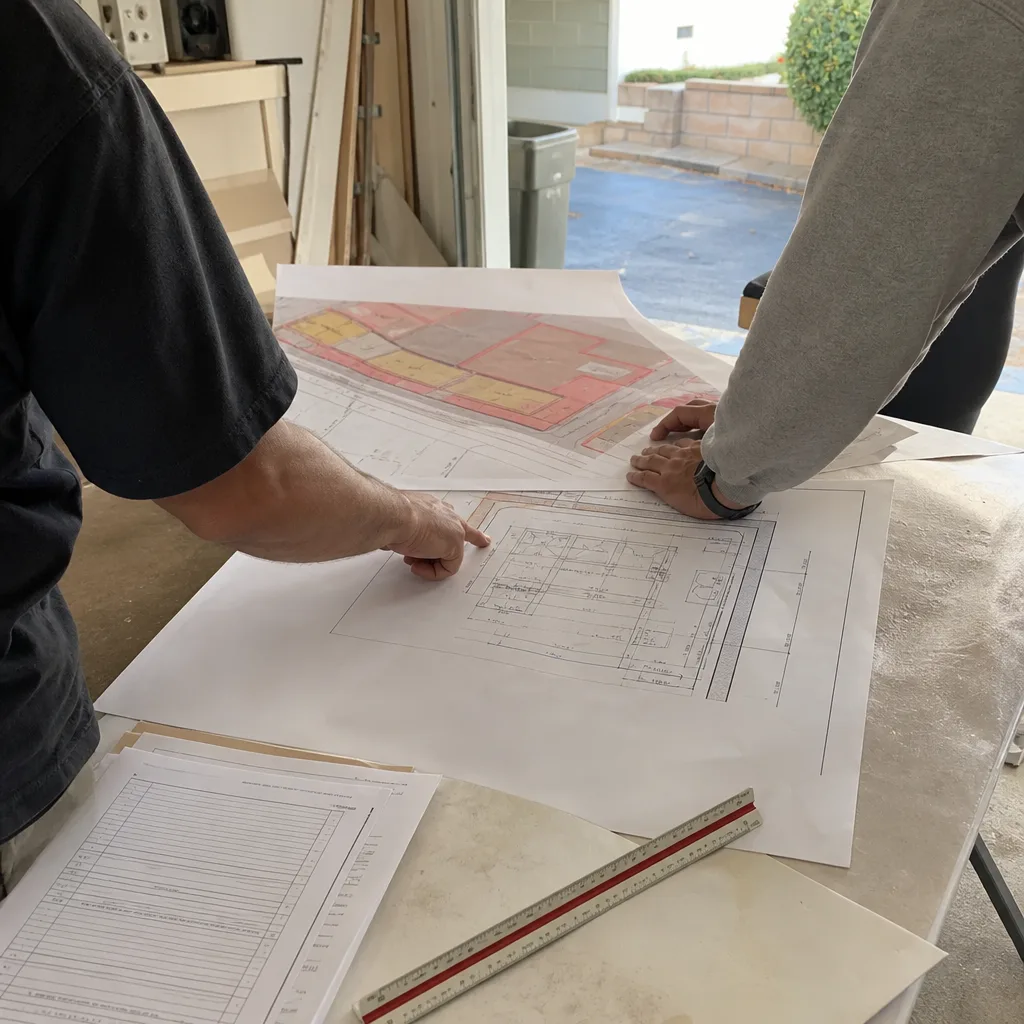
It’s the reason a detached ADU bathroom in Claremont can run $8,000 – $15,000 more than a bathroom inside the main home. The difference is infrastructure, not finishes. When we scope it correctly, you get one number and one contract.
What happens when you call
- 1
A real person answersNo phone trees — you reach a local pro.
- 2
You get an upfront price rangeHonest numbers before anyone is dispatched.
- 3
A background-checked tech heads outLicensed & insured, dispatched right away.
- 4
You approve before work beginsNothing starts until you say go.
Trusted Brands We Service in Claremont
For Claremont clients building a full ADU, we work with several prefab manufacturers and match you to the right product rather than pushing one brand. Dvele gives us a high-design, precision-built shell. Mighty Buildings offers a panelized approach that can shorten on-site framing time when the lot access is tight off narrow Claremont streets. Boxabl provides a budget-accessible entry point for a simple studio with a compact bath. Whichever path fits your goals, our in-house team handles the bathroom rough-in, finish, and the service upgrades behind it. You don’t coordinate a second contractor.
Common Bathroom Remodeling Problems We See in Claremont Homes
These are the four failure modes we walk onto Claremont lots and find most often. Every one of them changes the price when it’s discovered late. We find them early.
- Panel and gas service undersized for a second bathroom. Homes in the Claremont Village and the college neighborhoods were built with 100-amp panels and gas lines sized for one bathroom. A detached ADU bathroom adds real load, and the fix is a service upgrade piped from the main structure. That’s a separate line item from tile and fixtures.
- Drain grade set without accounting for lot fall. Many Claremont lots slope noticeably, especially off the Claremont Hills and on the north end of town. If the bathroom drain line runs downhill from the ADU to the sewer, fine. If the lot falls the wrong way, you’re looking at extra depth, a pump, or a re-pour. We survey grade before we quote.
- Coastal venting and moisture assumptions baked into the design. A bathroom spec’d for mild coastal LA will not survive an Inland Empire summer. The real load here is 100-degree heat waves and Santa Ana winds, which means mechanical ventilation sized for actual CFM, moisture barriers rated for the temperature swing, and finishes that don’t trap condensation behind tile.
- Converted rear garages with structural questions. Claremont’s older homes often have detached garages at the rear of the lot. Before we quote a bathroom inside one, we check the slab, the footings, and the sewer lateral. Not every 1950s garage slab can support a full wet room without significant work, and that work belongs in the bid.
Pricing for Bathroom Remodeling in Claremont, CA
A main-house bathroom remodel in Claremont typically runs $18,000 – $45,000 depending on the size of the space, the age of the plumbing, and whether we’re moving walls. A detached ADU bathroom typically runs $22,000 – $55,000, with the higher figure reflecting panel upgrades, gas-line runs, and drain-grade corrections. A full gut-and-rebuild of a larger master bath in a Claremont hillside home can exceed $60,000 when waterproofing and ventilation are done to the standard the climate demands.
Every estimate includes a free on-site lot and panel evaluation. We don’t quote over the phone and we don’t hand you a number that assumes everything behind the walls is fine. Call (866) 538-0916 to schedule the walk-through.
We Also Serve Cities Near Claremont
If you’re outside the 91711 ZIP, we run the same scoping process in Montclair, La Verne, Upland, and San Antonio Heights. The permitting environment changes city to city, but the ADU bathroom work is the same discipline. For a broader look at our service area and how we handle projects across the region, see our Bathroom Remodeling in Claremont overview.
Serving Claremont, CA — Our Local Coverage Area
We’re based in the Claremont area and know this community well. Use the map below to see our service coverage — if you’re nearby, we can almost certainly help.
FAQs – Bathroom Remodeling in Claremont
Yes, every detached ADU in Claremont goes through City of Claremont plan review, and the bathroom is part of the reviewed scope. The city’s design review culture is engaged, especially on older properties near the Village and the college campuses, so expect scrutiny on the ADU’s massing and how the bathroom’s mechanical lines run across the lot. We prepare the plans, handle the resubmittals, and pull the permits. Call (866) 538-0916 and we’ll walk you through what your specific lot will require.
Because the bathroom inside a detached ADU pulls in service infrastructure that an interior bathroom never touches: a new gas line run, a heavier electrical feed, drain fall across the open lot, and a service upgrade on the main panel. That’s $8,000 – $15,000 of scope before the first tile is set. We include it in the bid. Call (866) 538-0916 for a quote that accounts for all of it.
They mean ventilation sizing and moisture detailing that a mild-climate spec would never include. Santa Ana events drop humidity to single digits and push dust through every gap, and summer high temperatures demand exhaust fans and insulation rated for real heat loads, not coastal assumptions. We design around the Inland Empire climate, not a Los Angeles coastal template.
Yes. This is one of the most common requests we get in Claremont, where many ADUs are built for aging parents rather than rental tenants. We spec zero-threshold showers, reinforced walls for grab bars, wider door openings, and slip-resistant flooring. The design brief is long-term livability, not short-term-rental turnover. Call (866) 538-0916 and we’ll go over the accessibility options for your specific ADU plan.
We check the slab condition, the footings, the sewer lateral, and the fall between the structure and the main drain line. Many 1940s and 1950s Claremont garages were not built to support a full wet room, and the sewer connection may need to be exposed or replaced. We evaluate all of it before we give you a number, so the quote reflects reality.
Written by Alan Pritchard, Owner at Harvest ADU Builders, serving Claremont and the surrounding Inland Empire communities.