
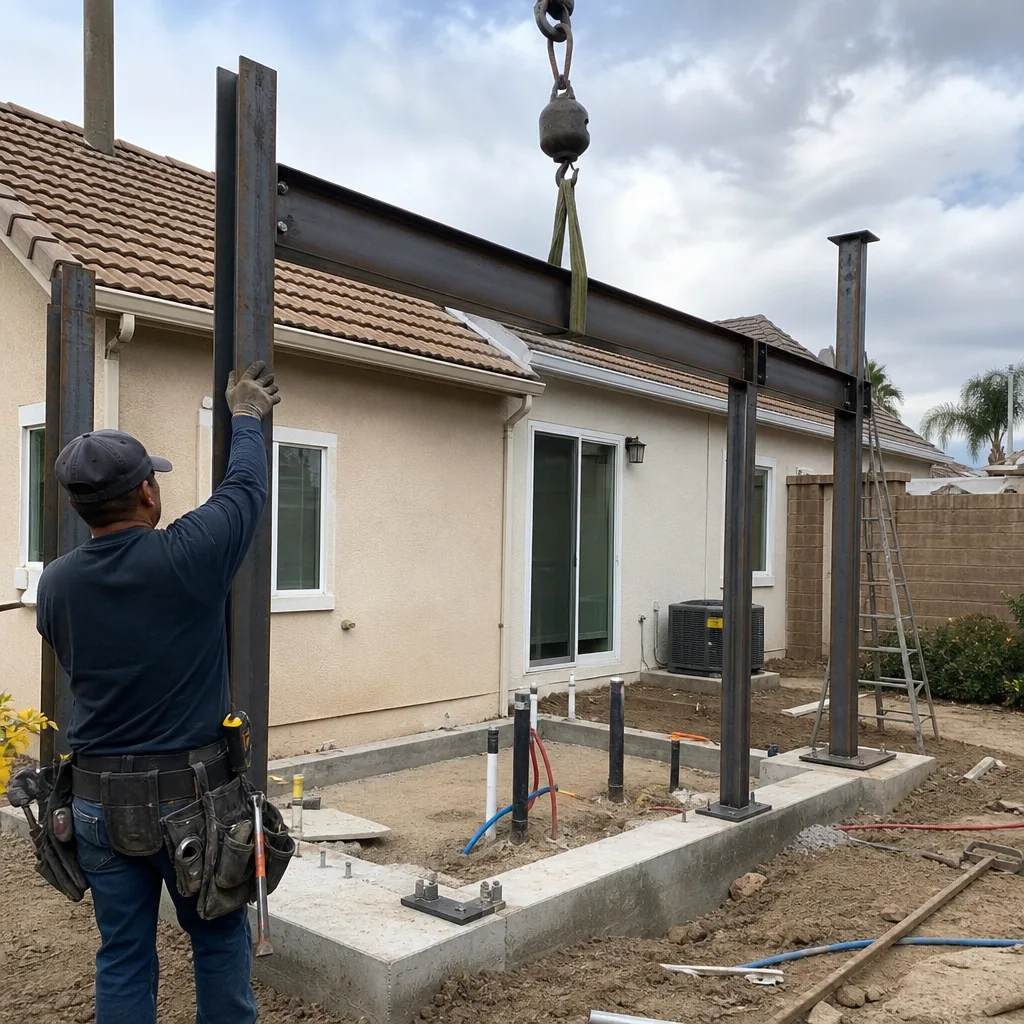
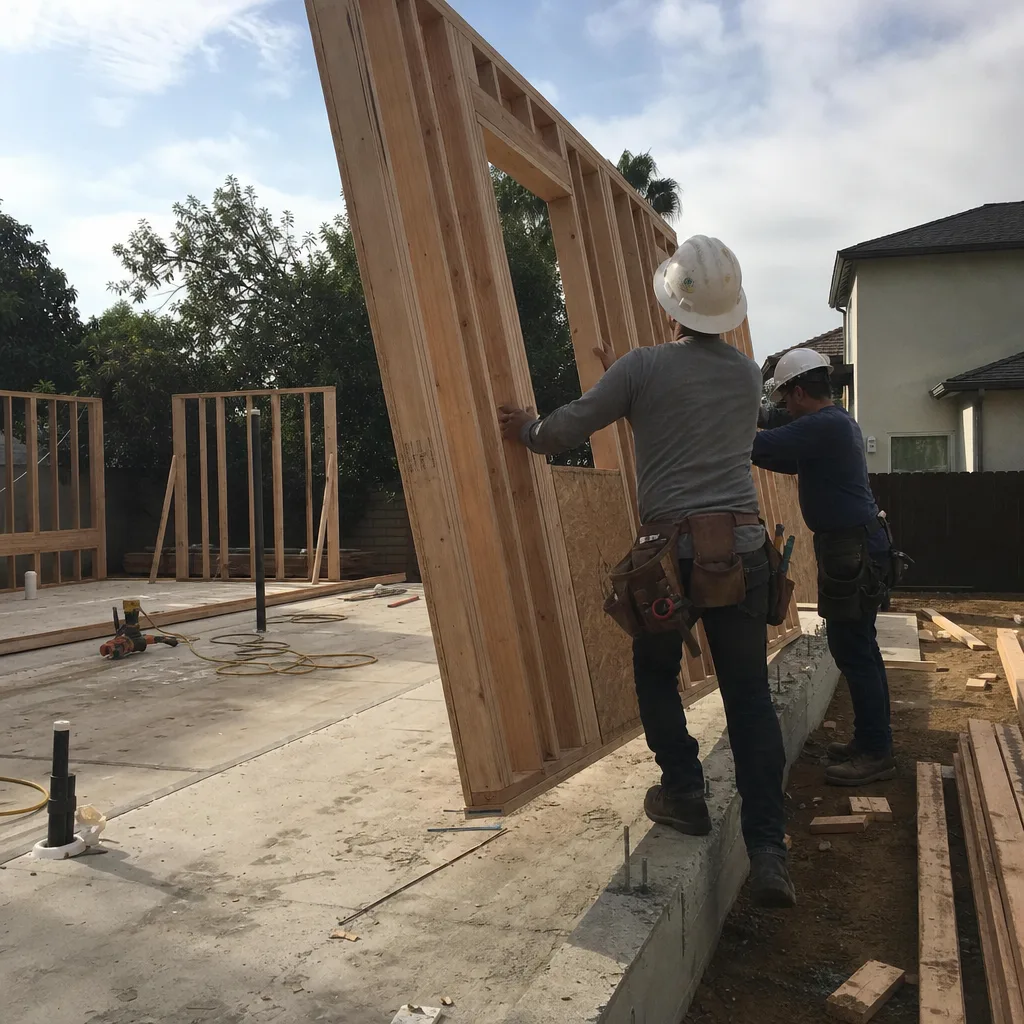
Fast, Reliable ADU Builders Across Stanton
ADU construction in Stanton runs $180,000 to $420,000 for a detached unit in 2026, with garage conversions typically landing between $120,000 and $190,000. That’s the honest range for this city’s market, where almost every project is an alley-loaded garage conversion or a tight rear-yard infill rather than a sprawling ground-up build. We know Stanton’s lots because we’ve walked them, measured them, and permitted units on them. If you’re weighing an ADU on a compact parcel near Beach Boulevard or Cerritos Avenue, call (866) 538-0916 for a free estimate and a straight conversation about what your specific lot can actually support.
Why Harvest ADU Builders Is Stanton’s Preferred ADU Builders Company
Stanton homeowners don’t need a builder who treats their city like a detour from bigger jobs in Anaheim or Santa Ana. They need someone who understands that a 5,000-square-foot lot on a street backing to an alley is a different design problem than a half-acre in Yorba Linda. Our team has permitted and built ADUs across Stanton’s 90680 zip code, from the tract-home streets north of Katella to the neighborhoods bordering Garden Grove. Alan Pritchard leads every Stanton project with the same expectation: the unit must fit the lot, pass inspection the first time, and perform for decades in this specific climate.
What earns referrals here is the pre-construction honesty. Before we quote, we walk the lot, check the alley access, look at the existing panel, and tell you straight what’s feasible. No product pitch. We match you to the right ADU Builders method, not the one we happen to carry. Stanton customers consistently point to that transparency as the reason they signed with us over two or three other bids.
Response time to Stanton from our Lake Forest office is typically same-week for site walks and free estimates. For a city this small and this built-out, local knowledge isn’t a bonus. It’s what prevents a beautiful rendering from becoming a permit denial.
ADU Construction in Stanton
ADU Construction in Stanton almost always means converting an existing structure or squeezing a legal unit into a rear yard that was never designed for one. The city’s roughly three-square-mile footprint is essentially built out, so the “blank canvas” backyard ADU that dominates marketing photos rarely exists here. Most Stanton projects fall into two buckets: garage conversions, where a detached or alley-loaded garage becomes a studio or one-bedroom, and rear-yard infill, where the unit sits behind the main house and gets its address off the alley. Both paths require careful setback planning, utility routing from the rear, and compliance with the city’s ADU ordinance adopted under state pressure.
A typical ADU Construction project in Stanton runs $150,000 to $280,000 for a garage conversion and $180,000 to $420,000 for a detached rear-yard unit, depending on size, finish level, and whether the existing structure needs structural or electrical upgrades first.
Garage Conversion Reality
Most Stanton garages were built in the 1950s and 1960s on slabs that were never intended for living space. That means insulation, moisture barriers, and often a new foundation perimeter are part of the job, not add-ons. Alley-loaded garages also need fire access planned from the rear, which changes where windows and doors can go. Alan Pritchard’s team has converted garages across Stanton’s older tract neighborhoods, and we know which mid-century construction details will bite you during plan check.
Sizing and Setbacks
On a 5,000-square-foot Stanton lot, a legal detached ADU has to respect four-foot side and rear setbacks, plus parking replacement rules if the garage currently serves as required parking. We measure everything on the first site walk and tell you the maximum buildable square footage before you spend a dollar on plans. That number varies block by block here because alley-loaded lots and street-facing lots have different constraints.
Detached ADU in Stanton
Detached ADU work in Stanton is the harder, more expensive path compared to a garage conversion, but it’s often the only way to add a true two-bedroom unit or preserve the existing garage as storage and parking. On Stanton’s small parcels, a detached unit usually sits in the rear third of the lot, addressed off the alley, and must be designed around the main house’s existing roofline and the neighbor’s fence line. The city’s built-out condition means we’re frequently working within a 10- to 15-foot-wide buildable strip behind a mid-century single-story home.
Detached ADUs in Stanton typically cost $220,000 to $420,000 for a completed unit with kitchen and bathroom, with the variance driven by site conditions, foundation work, and material spec. That’s the range we’ve quoted and built to in this market over the last several years.
Alley-Addressed Units
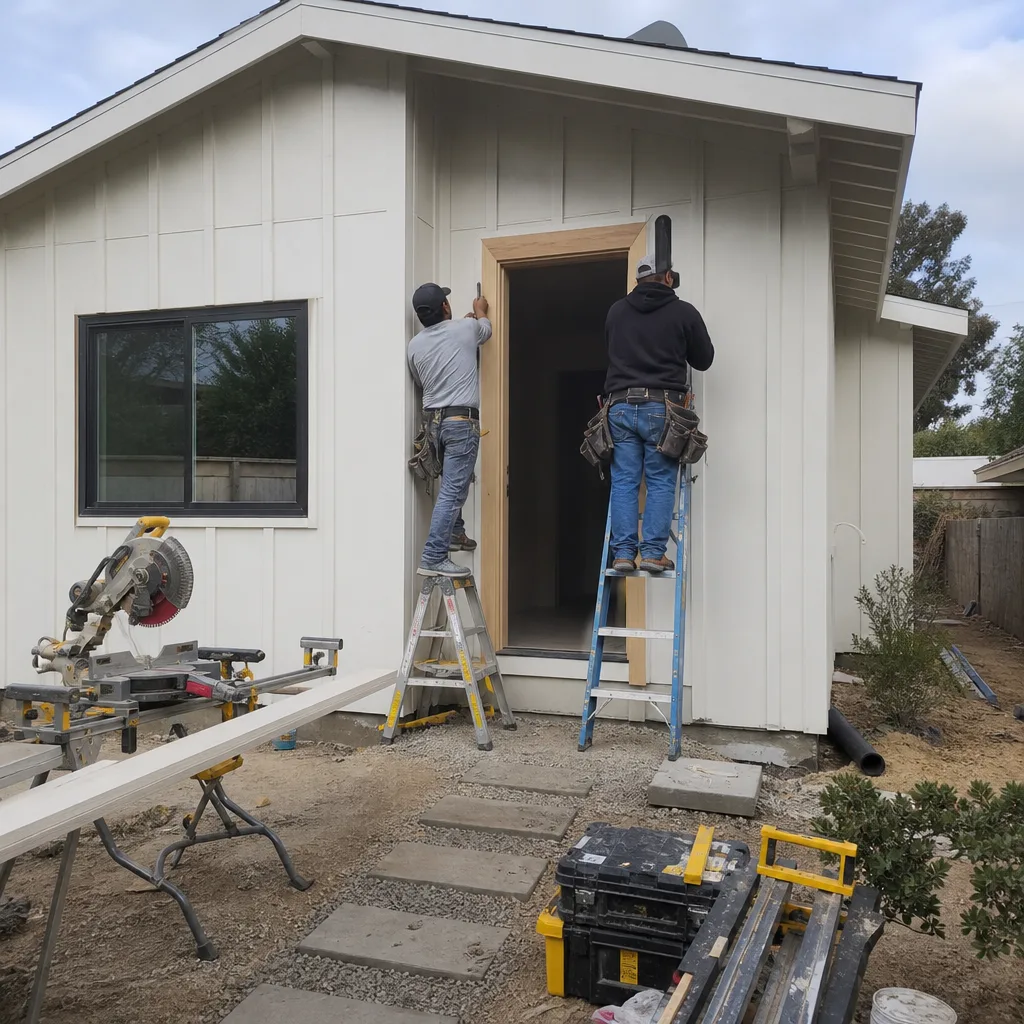
A meaningful share of Stanton’s detached ADUs get their address off the alley, not the street. That changes utility routing: power, sewer, and water runs come from the rear, which is often shorter but requires coordination with the city on easements and fire access. We plan this from the first site walk so you’re not surprised when the permit reviewer asks about alley turning radii or hydrant access. On a recent compact tract lot near Beach Boulevard, our crew converted an alley-loaded garage into a detached ADU and found the original galvanized fence posts and gate hinges furred with white corrosion and the older service panel undersized for a separate unit. We swapped in hot-dip galvanized posts with stainless fasteners, specified marine-grade window frames and sealed paver joints on the alley approach, and upgraded the electrical service before the unit could be permitted. The alley-addressed layout meant running utilities and fire access from the rear, which we planned from the first site walk.
Foundation and Climate Load
Detached units on Stanton’s clay-heavy soil often need deeper footings than the original tract homes got in the 1960s. We also spec for inland-coastal summer heat: west- and south-facing walls take real solar load from June through October, so insulation levels and window glazing matter more here than in beach-adjacent cities. A unit that bakes all afternoon will fight the HVAC every day unless we design for it up front.
Trusted Brands We Service in Stanton
We build with Dvele, Abodu, Mighty Buildings, and more, so you choose the method, not us. For Stanton’s alley-loaded lots, our team regularly specifies Boxabl and Plant Prefab units where crane access or tight tolerances make traditional stick-framing slower and pricier. Tuff Shed conversions give Stanton homeowners a budget-accessible path when a simple studio is all the lot allows and the schedule matters. On the exterior finish side, we use James Hardie siding and trim on most Stanton projects because it holds up to salt air and summer sun better than wood or vinyl. We stock common replacement parts and materials for these systems locally so Stanton projects don’t stall waiting on a shipment.
Common ADU Builders Problems We See in Stanton Homes
- Corroded alley-facing hardware: Standard zinc-plated fence posts, gate hinges, and railings fail fast in Stanton’s salt air, especially where alleys trap moisture. We see white corrosion on galvanized parts within five to seven years, so we spec hot-dip galvanized posts with stainless fasteners from the start.
- Undersized electrical panels: Mid-century Stanton tract homes often have 100-amp panels that cannot support a separate ADU. We check the panel on the first site walk and quote the service upgrade as part of the build, not as a surprise change order.
- Setback violations from DIY plans: Homeowners who buy generic ADU plans online routinely blow Stanton’s side and rear setbacks on small lots, triggering plan-check rejections. We design to the actual surveyed lot, not a template.
- Low-slope roof leaks around penetrations: Stanton’s Santa Ana wind periods push rain sideways and dry out roofing seals. We use sealed penetration boots and double-flashed vents on low-slope ADU roofs because the cheap spec leaks within a decade here.
Pricing for ADU Builders in Stanton, CA
In Stanton right now, a garage conversion ADU runs $120,000 to $190,000 for a studio or one-bedroom with a kitchenette and full bath. A detached one-bedroom ADU runs $180,000 to $280,000, and a two-bedroom detached unit runs $260,000 to $420,000 depending on site conditions, utility work, and material spec. Coastal-spec materials, meaning marine-grade window frames, hot-dip galvanized hardware, and sealed paver joints, add roughly 8% to 12% to the hard costs compared to an inland-spec build. That premium pays for itself within a decade because the cheaper fasteners and frames corrode and need replacement here. Site-built units run toward the higher end; Tuff Shed conversions and some prefab paths come in lower. Call (866) 538-0916 for an exact quote on your Stanton lot. Estimates are free and we give you written line-item pricing before you commit.
We Also Serve Cities Near Stanton
Beyond Stanton, our crews work regularly in ADU Builders in Stanton-adjacent communities including Garden Grove, Cypress, Westminster, and Midway City. Each city has its own permit quirks and lot patterns, and we know them all from repeated projects. If you’re just over the Stanton line, call (866) 538-0916 and we’ll tell you which jurisdiction you’re in and how it changes the build.
Serving Stanton, CA — Our Local Coverage Area
We’re based in the Stanton area and know this community well. Use the map below to see our service coverage — if you’re nearby, we can almost certainly help.
FAQs About ADU Builders in Stanton
Coastal-spec adds roughly 8% to 12% to hard costs because it uses hot-dip galvanized posts, stainless fasteners, marine-grade window frames, and sealed paver joints instead of standard zinc-plated hardware and builder-grade windows. In Stanton’s salt air, especially on alley-facing surfaces, the inland-spec hardware starts corroding within five to seven years and needs replacement. The cheaper spec costs more within a decade. Call (866) 538-0916 and we’ll show you the two spec sheets side by side with real numbers.
Yes, and in Stanton most garage conversions are alley-loaded, which works well because utilities and fire access can run from the rear. The city requires parking replacement if the garage served as required parking, and fire access from the alley must meet clearance standards. We measure and verify all of this on the first site walk so the permit application is accurate. Call (866) 538-0916 for a free conversion assessment.
We use sealed penetration boots, double-flashed vents, and stainless or hot-dip galvanized fasteners on every low-slope ADU roof in Stanton. Santa Ana wind periods drive rain sideways and dry out standard sealants, so we spec products rated for repeated thermal cycling and salt exposure. The fastener grade matters as much as the membrane. Call (866) 538-0916 for the full material list on your specific roof design.
If your Stanton home was built in the 1950s or 1960s, the panel is likely 100 amps or less, which usually cannot support a separate ADU with its own HVAC, water heater, and kitchen loads. We check the panel on the first site walk and quote any service upgrade as part of the build so there are no change orders later. Most Stanton ADU projects include at least a subpanel addition and often a full service upgrade. Call (866) 538-0916 and we’ll assess your panel before you spend money on plans.
We size the HVAC for Stanton’s inland-coastal heat load, which means accounting for west- and south-facing wall exposure from June through October and standalone operation during dry Santa Ana periods. That requires proper insulation levels, reflective roofing where applicable, and a mini-split or ducted system sized for the unit alone, not borrowed from the main house. An undersized system runs constantly and fails early. Call (866) 538-0916 for a spec that matches your lot’s actual sun exposure.
Written by Alan Pritchard, Owner at Harvest ADU Builders, serving Stanton and surrounding Orange County communities.