
Fast, Reliable ADU Builders Across Riverside
ADU construction in Riverside typically runs $180,000 – $420,000 for a detached one-bedroom unit, and most projects move through permits in four to seven months depending on your lot and whether the existing garage is conforming. We work throughout Riverside’s older core and the newer east-side tracts, from the Colony to the Wood Streets to Mission Grove, and we know exactly what the city’s Planning Division asks for before a single wall goes up. If you’re trying to sort out what an ADU will actually cost on your lot, call us at (866) 538-0916. We’ll walk you through real numbers for your street, not a brochure range.
Why Harvest ADU Builders Is Riverside’s Preferred ADU Builders Company
Riverside homeowners call us because we build ADUs here, not everywhere. That distinction matters the moment you pull your property record and find your 1948 detached garage was permitted as a 320-square-foot accessory structure when the current code says setbacks need to be five feet, not two. We’ve handled that exact scenario on dozens of Riverside lots. Alan Pritchard, who runs Harvest ADU Builders, made the decision early to keep our process inspect-first: before we quote a remodel or tie-in, we open the wall, check the wiring, check the sill plate, and photograph everything. The quote you get after that is the one we build to.
Beyond the permitting knowledge, Riverside clients tell us the reason they stay is that we don’t lock them into one product. We’re experienced with Abodu, Cover, Dvele, Mighty Buildings, Boxabl, and Plant Prefab, and we also site-build from scratch and convert Tuff Shed structures when the budget calls for it. That range matters in a city where a Historic District-adjacent lot might need a high-design Dvele unit to pass design review, while a Canyon Crest lot with a big flat rear yard might be better served by a site-built two-bedroom with a James Hardie exterior. One team. Every option on the table.
ADU Plans in Riverside
ADU plans in Riverside are where most projects stall, and the stall usually isn’t the drawing. It’s the survey. Riverside’s older core, especially the 92501, 92503, 92504, and 92506 ZIP codes, is full of detached garages that were built before modern setback rules existed. Before an architect even starts the plan set, we verify whether your existing structures meet current zoning, and if they don’t, we prepare the special findings package the city will ask for. A complete plan set for a detached ADU in Riverside generally runs $8,000 – $16,000, including site plan, structural drawings, Title 24 energy calculations, and the survey if one is required.
Inspect Before the Ink Dries
We won’t draw plans on top of a home we haven’t opened up. On larger addition-style ADUs or garage conversions, the condition of the existing structure drives structural detail that a remote draftsman will miss. Our field team does a pre-plan walkthrough with a structural engineer whenever the new unit ties into the original home.
Historic District Design Review
If you’re in the Colony or the Wood Streets, your plans will go through design review, and the reviewers look at three things: roof pitch, window proportions, and stucco texture. We specify those details in the plan set from day one so your permit doesn’t bounce back for revisions that add three weeks and $1,500 in resubmission time.
ADU Contractor in Riverside
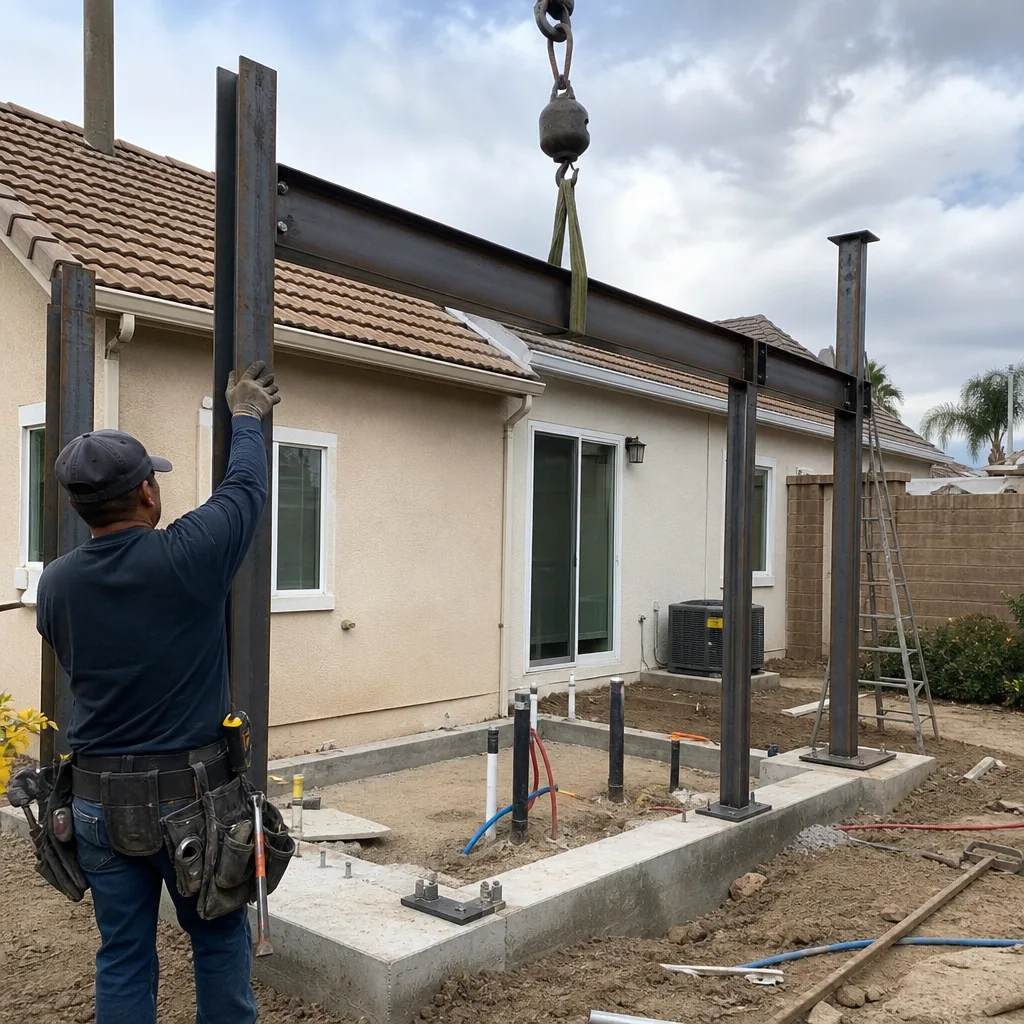
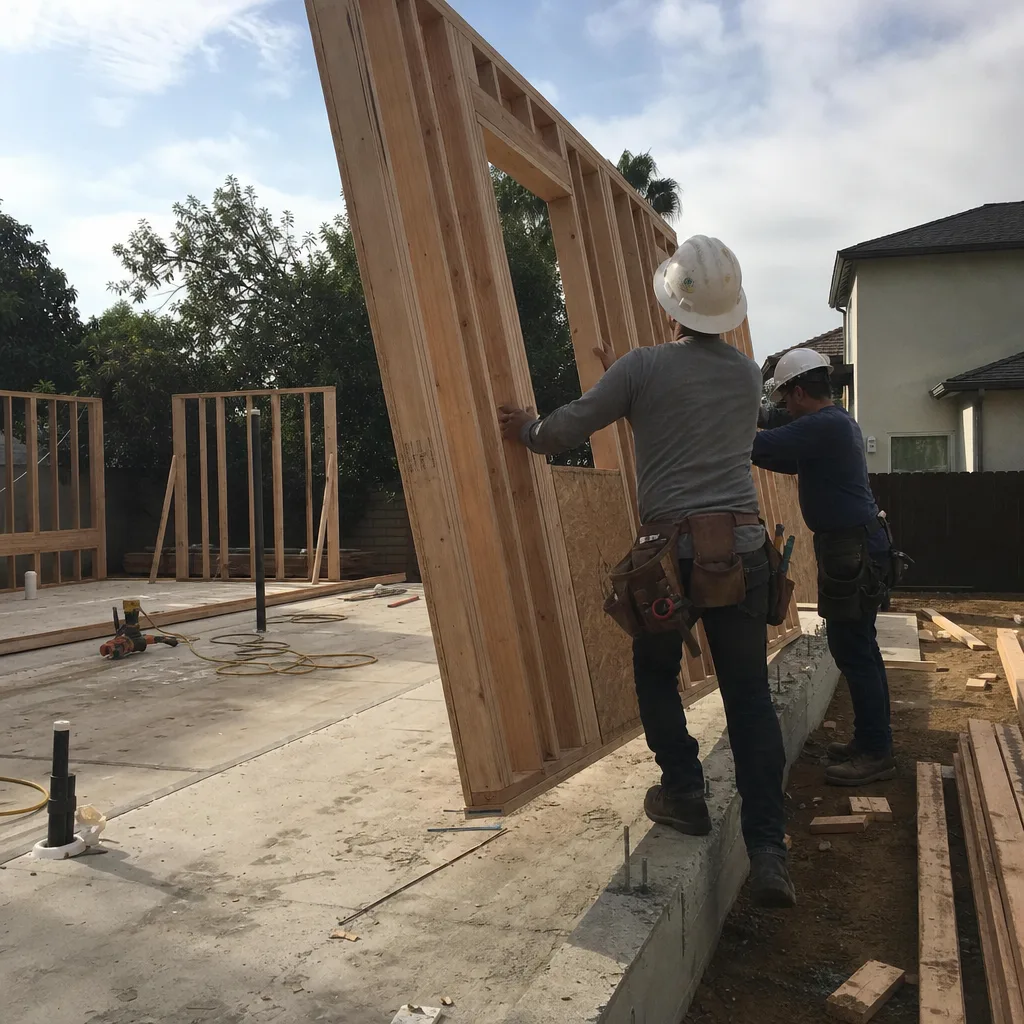
An ADU contractor in Riverside is the difference between a permit set that actually gets built and a set that sits in a tube in the garage while you shop for someone cheaper. We hold the contract as the general contractor on every ADU we build here, which means our crew does the demolition, the framing, the James Hardie exterior, the tie-in to the existing home, and the in-house kitchen and bathroom finish work. For a detached one-bedroom on a standard Riverside lot, the site-built construction cost typically runs $220,000 – $360,000, and that includes everything from foundation to the final coat of paint on the interior walls.
Change Orders With Photos, Not Handshakes
Opening up a 1940s stucco home reveals things. We find cloth-wrapped wiring, termite damage at the sill, slab work done without vapor barriers. When we find it, you get a written change order with photos and a priced line-item before we touch the fix. You approve in writing. Then we build.
Single Team From Shell to Move-In
The kitchen and the bathroom are not afterthoughts on an ADU. Our in-house remodeling crews build them, which means the plumbing, electrical, cabinetry, and tile all happen on one schedule without you coordinating a second contractor. When the unit is done, it’s done.
Trusted Brands We Service in Riverside
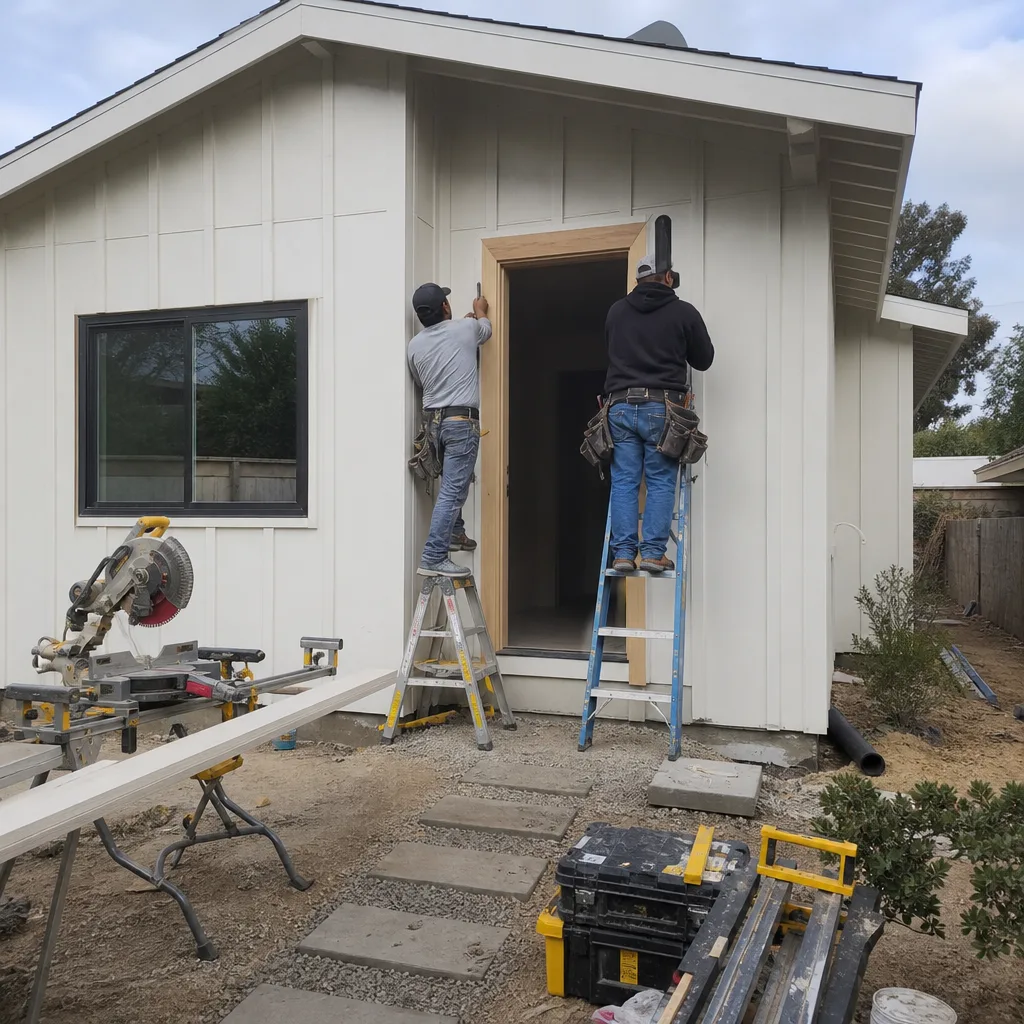
We work with the brands Riverside homeowners actually ask us about. Boxabl units for budget-conscious lots where shipping-container efficiency makes sense. Plant Prefab for clients who want a high-design unit without the full site-build timeline. Tuff Shed conversions for properties where an existing structure can be legally reclassified and finished. And for exterior durability across Riverside’s hot, dry summers, we build with James Hardie siding and trim on both site-built and panelized projects. Because we’re not an exclusive dealer for any single manufacturer, the product recommendation comes from your lot, your budget, and your goals, not from a sales quota. We match you to the right ADU, not the one we happen to carry.
Common ADU Builders Problems We See in Riverside Homes
Riverside’s housing stock has specific failure modes that repeat project after project. Here’s what we find and how we handle it.
- Non-conforming detached garages that trigger red tags. A 1940s garage sitting two feet off the property line isn’t buildable as-is. We run the survey and special findings before permits, so the city never sends you a stop-work order. That order, when it comes, costs months.
- Cloth-wrapped wiring and open splices once walls are open. Any tie-in or conversion touching the original home will trigger a code requirement to address unsafe electrical. We factor that allowance into the contract from the start, so it’s priced before it’s discovered.
- 2×4 walls and standard roofing that bake the unit. Riverside summers hit 100°F routinely. A 2×4 wall with R-13 and a standard shingle roof will make a 400-square-foot ADU unbearable by 3 p.m. We specify 2×6 framing and radiant-barrier roof decking as standard on our Riverside builds.
- Slabs and foundations that were never intended to carry a dwelling. Garage slabs poured above grade without vapor barriers or proper footings are common in the 92503 and 92506 corridors. We core and verify the slab before quoting the conversion, not after demo.
Pricing for ADU Builders in Riverside, CA
A detached one-bedroom ADU in Riverside runs $220,000 – $360,000 site-built, and a prefab unit from Boxabl or Plant Prefab generally lands between $180,000 and $280,000 installed, including foundation, utility tie-ins, and finish work. A garage conversion inside the existing footprint is usually the most cost-effective path, ranging from $140,000 to $220,000 depending on what the old structure’s condition demands. The two variables that move a Riverside quote the most are survey findings on your existing garage and the design-review requirements if you’re in a Historic District. Neither of those should be a mystery. We do the survey first, we prep the findings, and we give you a written line-item quote. Call (866) 538-0916 for a free estimate and we’ll give you real numbers for your specific lot, not a range pulled from a national average.
We Also Serve Cities Near Riverside
Our crews run daily to the communities that ring Riverside, including Rubidoux, Glen Avon, Pedley, and Sunnyslope. If you’re in one of those areas and researching an ADU Builders team that will actually show up and inspect before quoting, call us. The same pricing and process apply across the Riverside area, and we’re familiar with each jurisdiction’s planning quirks. If you’re in Riverside proper, see our full ADU Builders in Riverside coverage for neighborhood-specific notes.
Serving Riverside, CA — Our Local Coverage Area
We’re based in the Riverside area and know this community well. Use the map below to see our service coverage — if you’re nearby, we can almost certainly help.
FAQs About ADU Builders in Riverside
Yes, in most cases you’ll need a survey if you’re building within the setback zones or converting a garage that was permitted decades ago under older rules. Riverside’s Planning Division will not issue ADU permits for a non-conforming structure without a current survey and, typically, written special findings that reconcile what’s built with what’s allowed. We handle this as step one, before the architect touches the plan set, because it’s the single most common reason ADU permits stall in the 92501, 92503, 92504, and 92506 ZIP codes. Call (866) 538-0916 and we’ll check your parcel’s record and tell you what your specific lot requires.
We find three things on most 1940s Riverside stucco homes: cloth-wrapped wiring that must be replaced once exposed, termite damage or dry rot at the sill plate and bottom plates, and slab work with no vapor barrier. That’s not a scare tactic. That’s what the walls hide. We run a pre-demo inspection, write each finding into a priced change order with photos, and get your signed approval before the repair work starts. The contract you sign accounts for these discoveries as an allowance, so the final number should not move without your knowledge and written sign-off.
Because Riverside’s inland summer heat, with highs routinely between 95°F and 105°F, will overwhelm a 2×4 wall assembly and a standard shingle roof. A 2×6 wall with proper insulation and a radiant-barrier roof deck keeps an ADU livable and cuts the cooling load enough that a high-SEER mini-split can actually keep up without running nonstop. We specify both as standard on our Riverside site-built units. It costs more upfront and it’s the difference between a unit that rents easily and one tenants leave in August.
Yes, you can build a detached ADU in the Colony or Wood Streets, but the design will go through Riverside’s design review, and that review will scrutinize roof pitch, stucco texture, window proportions, and visibility from the street. In many cases the unit needs to be tucked to the rear alley side and matched to the existing home’s material palette, which is why a high-design prefab like Dvele or a carefully detailed site-built unit often clears review faster than something that reads as a modern box set behind a 1920s bungalow. We prepare the design-review package as part of the plan set so you don’t get a rejection letter asking for revisions. Call (866) 538-0916 to schedule a free estimate and we’ll look at your specific parcel.
We do both, and we match you to the right one for your Riverside lot, budget, and design-review constraints rather than locking you into whatever brand we happen to resell. We’re experienced with Abodu, Cover, Dvele, Mighty Buildings, Boxabl, and Plant Prefab, and we also site-build and convert Tuff Shed structures. On a deep Riverside lot with alley access and no historic overlay, a Boxabl or Plant Prefab unit might hit your budget and timeline perfectly. In the Wood Streets, a Dvele or a carefully integrated site-built unit is often the right call. Every ADU starts with a conversation about your goals, not a product pitch. Call (866) 538-0916 for a free estimate.
Written by Alan Pritchard, Owner at Harvest ADU Builders, serving Riverside and the surrounding communities.