
Fast, Reliable ADU Builders Across Foothill Ranch
If you’re researching ADU Builders in Foothill Ranch, the short version is this: most attached garage conversions or detached backyard units here run $180,000 to $420,000 depending on size, site conditions, and which build method fits your lot. That range covers everything from a Tuff Shed-based conversion to a high-design prefab from Dvele or Cover. The bigger variable in Foothill Ranch isn’t the construction itself. It’s clearing both HOA architectural review and city permits before anyone swings a hammer. That dual approval process is the thing that trips up homeowners who try to go it alone, and it’s exactly where local experience saves you months.
Harvest ADU Builders is led by Alan Pritchard, and we’ve worked through enough Foothill Ranch HOA submittals to know what gets flagged and what passes clean. Call (866) 538-0916 for a free estimate, and we’ll map out the approval path before you spend a dollar on plans.
Why Harvest ADU Builders Is Foothill Ranch’s Preferred ADU Builders Company
Foothill Ranch isn’t like older Orange County neighborhoods. Nearly every home in the 92610 zip sits under the Foothill Ranch Community Association or a sub-association, and those CC&Rs come with design guidelines that dictate rooflines, stucco colors, window styles, and even where a detached structure can sit relative to the property line. We’ve submitted enough plans to these specific review boards to know what they’ll push back on before they do.
Our reputation with Foothill Ranch homeowners comes from that fluency. We don’t treat HOA approval as an annoying detour. We treat it as part of the build plan from day one, which means fewer revision cycles and fewer months spent waiting on signatures. Alan Pritchard and the team have built ADUs on the small postage-stamp lots along Alton Parkway and near the Whiting Ranch foothills, and we understand how the wildfire-interface codes in this specific area change material choices.
When you call us for a project in Foothill Ranch, you’re not getting a generalist who occasionally builds an ADU. You’re getting a team that has already mapped the local approval landscape, so you don’t have to figure it out the hard way.
Backyard ADU in Foothill Ranch
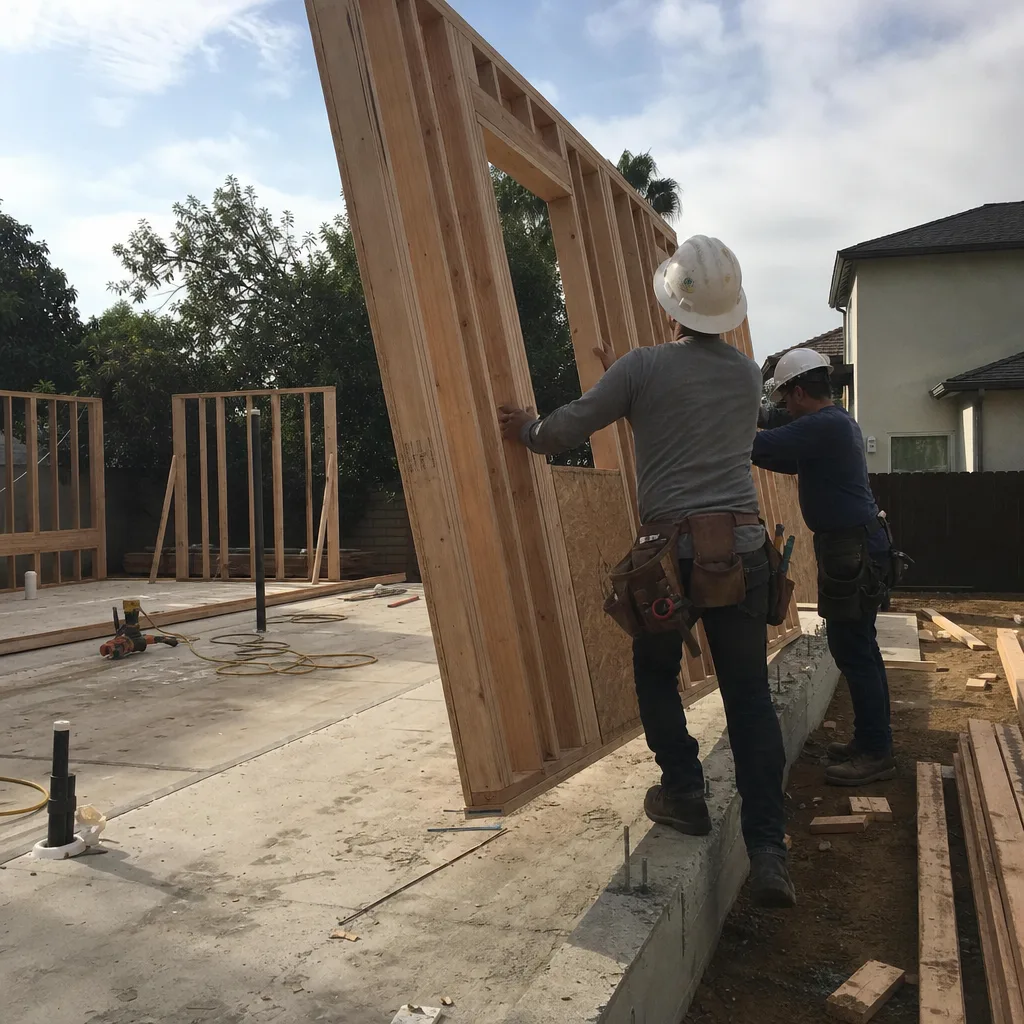
Backyard ADU construction in Foothill Ranch usually means a detached unit between 400 and 800 square feet, built in a rear yard that’s tighter than you’d expect for a master-planned community. The lots here were laid out densely in the 1990s, so a detached ADU often requires careful siting against side setbacks and open-space buffers. That’s a very different design problem than a sprawling lot in Trabuco Canyon or Mission Viejo, and it’s why some Foothill Ranch homeowners end up choosing an attached unit instead.
Expect a detached Backyard ADU in Foothill Ranch to land between $220,000 and $380,000 for a turnkey unit with an in-house kitchen and bathroom. Prefab options like Boxabl or Mighty Buildings can tighten the timeline, but site prep and HOA-compliant exterior finishes still drive cost.
Fire-Hardened Design Requirements
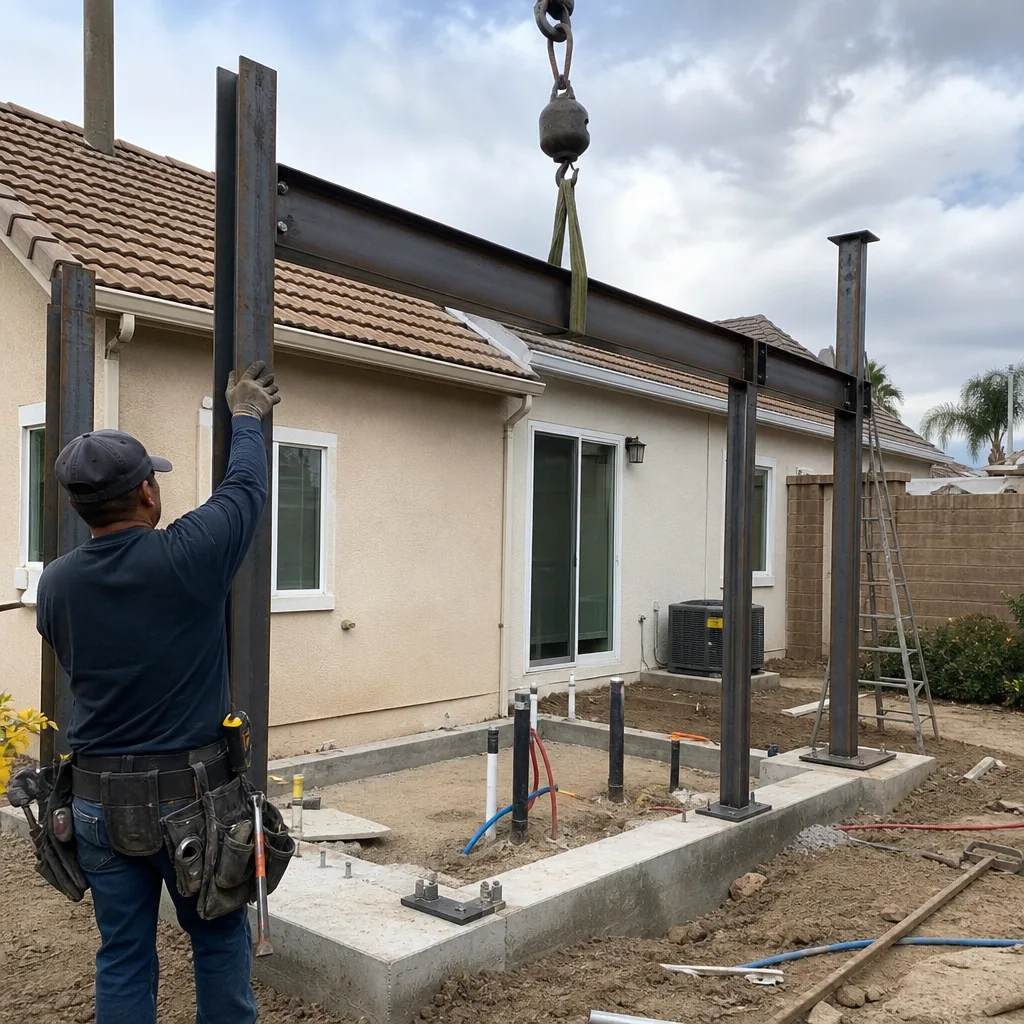
Foothill Ranch sits at the edge of Whiting Ranch Wilderness Park, which means many parcels fall into wildfire-interface zones where the city requires fire-hardening measures. Class A roofing, ember-resistant vents, and defensible space aren’t optional upgrades here. They’re code. A detached Backyard ADU in this specific part of Orange County has to meet WUI standards that neighboring tract-home areas often skip, and we build that into the estimate from the start.
HOA-Approved Exterior Finishes
Your HOA’s architectural committee will review exterior materials, rooflines, and color palettes against the original 1990s Mediterranean/Spanish-revival character of Foothill Ranch. Matching stucco texture and tile profile isn’t cosmetic. It’s the difference between a one-cycle approval and a rejected submittal that costs you another 60 days. We’ve matched enough original Foothill Ranch finishes to get this right the first time.
ADU Construction in Foothill Ranch
ADU Construction in Foothill Ranch rarely means clearing a wide-open lot. It means working within the constraints of 1990s tract-home parcels with narrow side yards, rear slopes, and HOA-maintained open space directly behind the back fence. That reality pushes many homeowners toward garage conversions or attached additions rather than ground-up detached builds, and we help you evaluate which path makes financial sense before you commit.
A full ADU Construction project in Foothill Ranch, including design, permits, HOA approval, and interior finishing, typically runs $180,000 to $420,000. Garage conversions sit at the lower end. A detached two-bedroom unit with a Dvele or Cover shell and turnkey kitchen and bath sits at the higher end.
Slope and Drainage Scrutiny
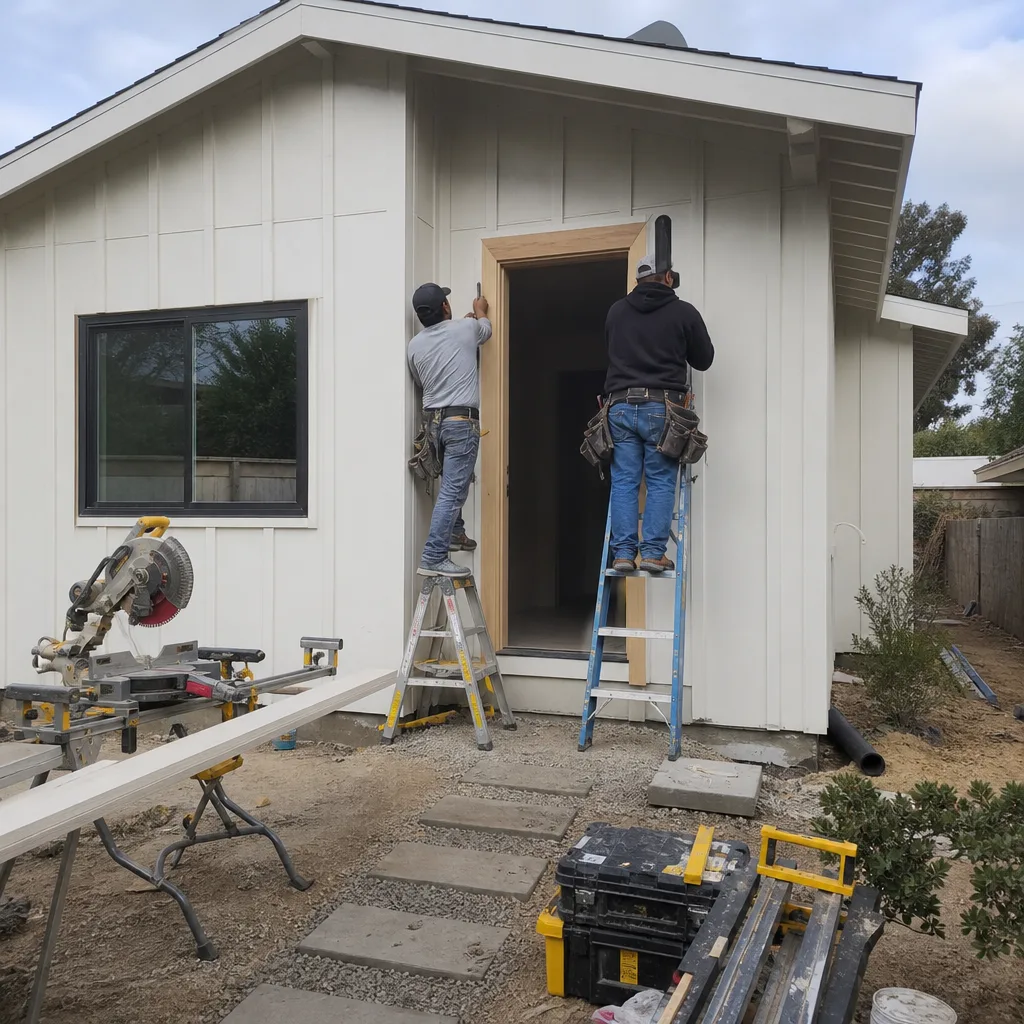
Small lots backing directly onto HOA-maintained slopes and open space mean your ADU site plan gets examined for drainage and density impacts by both the HOA and the city. We recently built a garage-conversion ADU on a Spanish-revival tract home near the Whiting Ranch foothills where the owner wanted to keep their builder-grade cabinets but upgrade the roofing and stucco. We matched the Mediterranean stucco finish, installed a Class A tile roof, and added ember-resistant vents. The project cleared HOA architectural review and city permits in one cycle, and the owner preserved their builder warranty by using licensed subs for all structural work.
Attached vs. Detached Decision
The right answer depends on your lot, not your neighbor’s. Some Foothill Ranch properties have enough rear-yard depth for a compact detached unit. Many don’t. An attached ADU or garage conversion often clears HOA review faster because it doesn’t trigger the same slope and setback scrutiny that a standalone structure does.
Trusted Brands We Service in Foothill Ranch
We work with six prefab manufacturers, including Dvele, Boxabl, and Plant Prefab, and we match you to the right one rather than the one we happen to resell. That matters in Foothill Ranch because fire-hardening requirements and HOA exterior design rules eliminate certain products quickly. We’ll tell you which brands meet WUI standards for your specific parcel, which ones your HOA will approve without a fight, and which one delivers the best long-term return for rental income or multigenerational use. We also handle Tuff Shed-based conversions for homeowners who want a budget-accessible path, and we finish every unit with James Hardie exterior materials where the HOA allows.
Common ADU Builders Problems We See in Foothill Ranch Homes
- Submitting city permits before HOA approval. This is the single most expensive sequencing mistake in Foothill Ranch. The city may approve a roofline the HOA rejects, and you’re back to redrawn plans and another review cycle. We submit to both tracks in parallel and coordinate revisions so neither side gets a design the other won’t sign.
- Using non-WUI materials in wildfire-interface parcels. Wood shake roofing or standard attic vents will fail city fire inspections in the brush-adjacent parts of Foothill Ranch. Class A roofing and ember-resistant vents are not upgrades here. They’re baseline code, and we specify them from the first plan set.
- Replacing builder-grade finishes that don’t need replacing. A 1990s tract home in Foothill Ranch has its original cabinets, and unless they’re water-damaged, they’re usually fine. The money you’d spend on new cabinets usually delivers more value in HOA-driven exterior work like stucco and roofing that actually moves the approval needle.
- Ignoring drainage plans for ADUs on lots backing onto HOA slopes. An ADU that changes how water flows off your parcel toward HOA-maintained open space will get flagged. Sometimes rejected outright. A drainage plan that addresses slope impact up front is cheap insurance against a stalled approval.
Pricing for ADU Builders in Foothill Ranch, CA
Here are honest ranges for Foothill Ranch’s market. A garage-conversion ADU with a full kitchen and bath typically runs $180,000 to $260,000. A detached backyard studio unit runs $220,000 to $300,000. A detached two-bedroom unit with a premium prefab shell like Dvele or Cover sits between $320,000 and $420,000 turnkey. What moves the number: lot slope, WUI fire-hardening requirements, HOA-mandated exterior finishes, and whether you’re doing a Tuff Shed conversion or a higher-end modular build. You should also plan for HOA review fees and city permit costs, which in Foothill Ranch often run $8,000 to $15,000 combined before construction starts. Call (866) 538-0916 and we’ll give you a written, line-item estimate that reflects your specific lot and HOA. Free, no obligation.
We Also Serve Cities Near Foothill Ranch
While this page covers Foothill Ranch specifically, our team also works throughout ADU Builders in Foothill Ranch and the surrounding communities of Portola Hills, Lake Forest, Mission Viejo, and Trabuco Canyon. If you’re a few minutes up the 241 or off Bake Parkway, the same team and the same approval fluency apply.
Serving Foothill Ranch, CA — Our Local Coverage Area
We’re based in the Foothill Ranch area and know this community well. Use the map below to see our service coverage — if you’re nearby, we can almost certainly help.
FAQs About ADU Builders in Foothill Ranch
Your HOA doesn’t have to approve before the city, but you’ll save months if both tracks run in parallel, and the HOA’s design review is often the harder approval to win. Submit a concept that matches the 1990s Mediterranean stucco and tile-roof character of Foothill Ranch, and the city will usually defer to that. Call (866) 538-0916 and we’ll walk you through the exact sequence for your sub-association.
Roofing, stucco, and vents come first in Foothill Ranch because wildfire-interface codes and HOA architectural review care about those. Builder-grade cabinets and interior trim are rarely the priority. Put your budget into exterior compliance, and the interior finishes can follow as your return on the ADU grows.
Sometimes, but not always. Many Foothill Ranch lots have rear yards that were laid out tight in the 1990s, and detached units on parcels backing onto HOA slopes face extra drainage and density scrutiny. A garage conversion or attached ADU is often the practical path. We’ll assess your specific lot and tell you straight what will clear both HOA and city review.
If your parcel sits in the brush-adjacent zones near Whiting Ranch, your ADU must meet WUI standards: Class A roofing, ember-resistant vents, and defensible space. These are baseline code requirements here, not optional upgrades, and they add cost to any build. We price them in from the first estimate so there are no surprises at inspection.
It won’t void the warranty on unaffected parts of the home, but structural modifications need licensed subs and proper permits, or the builder can deny claims on the areas you touched. In Foothill Ranch, where most homes are 1990s builds, any remaining warranty coverage is on major systems, and we keep everything compliant so you don’t lose it.
Ready to see what an ADU looks like on your Foothill Ranch lot? Call (866) 538-0916 today. Alan Pritchard and the Harvest ADU Builders team will walk you through HOA requirements, WUI codes, and realistic pricing for your specific property. Estimates are free.
Written by Alan Pritchard, Owner at Harvest ADU Builders, serving Foothill Ranch and surrounding Orange County communities.